Can You Install a Metal Roof Over Shingles?
Learn when a metal roof can go over shingles, what a site review must check, and how overlay and tear-off choices affect a roofing project.
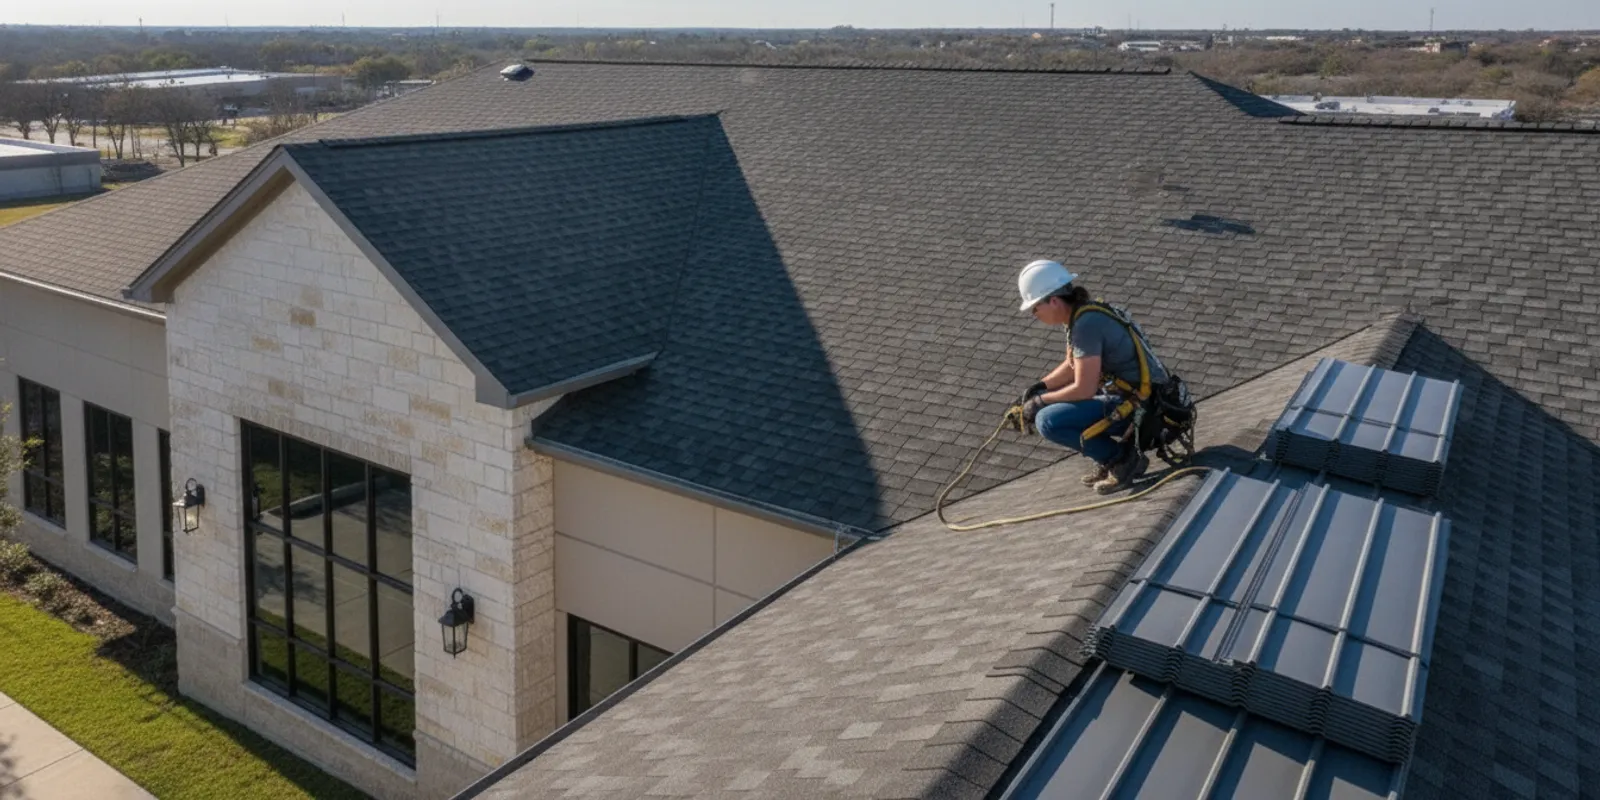
Can you install a metal roof over shingles? Sometimes, but a general yes is not a project approval. The existing roof, framing, moisture conditions, metal system, detailing, and applicable local requirements all matter. For a Texas home or commercial building, the useful first step is to assess those conditions before choosing an overlay or tear-off.
When can a metal roof go over shingles?
An overlay may be considered when the existing roof is suitable to remain, the supporting structure can carry the proposed assembly, and the new roof can be installed and detailed according to the system requirements and applicable rules. Those conditions must be confirmed for the property. They should not be assumed from a roof’s age, a quick view from the ground, or the fact that another building has a metal roof over shingles.
The phrase “metal roof” covers different products and installation systems. Some are designed to attach over a prepared roof assembly; others call for a specific substrate or support arrangement. Metal panels installed over shingles are not automatically a direct, flat-to-flat fit. The existing shingle surface can be irregular, and the installation plan must account for how the new system is supported, fastened, drained, and finished at edges and openings.
Roof shape and existing conditions matter as much as the material name. A roof with a simple layout and sound, dry deck presents different questions from one with several layers, soft spots, complicated valleys, prior patching, or signs of leaks. A qualified project review can determine whether an overlay is feasible, whether more investigation is needed, or whether removing the existing roof is the more appropriate starting point.
One Real Roofing and Construction offers metal roofing as part of its Texas residential and commercial work. Its metal roof planning discussion should begin with the actual building and proposed scope, not a blanket promise that every roof can receive an overlay.
What does “over shingles” mean in practice?
People may use “over shingles” to describe several different assemblies. A metal roof might be installed over a prepared existing roof, over a separate support or batten system, or as part of a more extensive roof assembly that includes removal of some materials. Those approaches are not interchangeable. The selected product’s instructions, the existing roof’s condition, and the project details determine what is appropriate.
In an overlay, the old shingles remain in place beneath some or all of the new roofing assembly. That means existing layers remain part of the building. Before proceeding, a reviewer needs a reasonable understanding of how many layers are present, how the shingles and roof deck are holding up, and whether signs of trapped moisture or prior leakage exist. A new visible surface cannot resolve concealed deterioration simply by covering it.
In a tear-off, existing roofing materials are removed to expose the deck for inspection and preparation. The work can reveal conditions hidden from view, and it gives the project team an opportunity to address the exposed substrate as part of the agreed scope. Tear-off is not automatically required for every metal roof, just as overlay is not automatically the easier or better choice. The property assessment needs to establish whether the existing assembly is suitable to retain.
Ask the contractor to describe the proposed layers in plain language. What remains? What is removed? What supports the panels? Where does the underlayment go? How will the roof edge, valleys, penetrations, and transitions be handled? A clear assembly description makes it easier to understand what the recommendation means and to compare it with another proposal.
Which conditions must be checked before an overlay?
A decision should rest on observable roof and building conditions, not on the assumption that shingles are a usable base. A project review should cover the following areas and note which items are confirmed, uncertain, or outside the visible scope.
- Existing layers: Identify the apparent roofing layers and whether the planned approach is allowed for the building and proposed system. If the number or condition of layers is unclear, ask what further inspection is needed.
- Shingles and deck: Look for loose, curled, broken, or uneven shingles, soft areas, and indications that the roof deck may need attention. A surface-level check does not necessarily reveal concealed damage.
- Water history: Discuss known leaks, interior staining, repairs, and areas where water may have entered. A dry-looking surface on inspection day does not erase a history of moisture.
- Structure and load: Confirm that the roof structure is suitable for the proposed assembly and any additional layers or support components. The answer requires project-specific evaluation; do not rely on a generic weight comparison.
- Roof geometry: Review slope, valleys, hips, ridges, eaves, rakes, dormers, and any transitions to walls or adjoining roof areas. These locations affect how the system can be laid out and drained.
- Openings and equipment: Locate vents, plumbing penetrations, skylights, rooftop equipment, and other interruptions. Each requires compatible detailing and may affect the installation sequence.
- Ventilation and moisture management: Discuss how the proposed assembly handles airflow and moisture for this particular roof. Do not presume a concealed space or an existing vent detail can simply stay unchanged.
- Local requirements and product instructions: Confirm the applicable requirements with the relevant building authority and check the selected system’s installation instructions. The details can depend on location and product.
For code context, the International Code Council develops model codes that jurisdictions may adopt or amend. The local building authority is the place to confirm the rules that apply to a specific property; model-code information alone is not a project permit or approval. See the International Code Council for general information about building codes, then confirm local requirements for the work.
Some conditions may not be confirmable without opening part of the roof. Ask the reviewer to explain what was inspected, what remains concealed, and how an unknown condition would be handled if discovered during construction. That discussion helps distinguish a preliminary visual assessment from a fully defined installation scope.
How do overlay and tear-off compare?
There is no universal winner. An overlay may avoid some removal work, but it leaves existing material in place and can limit access to the deck. A tear-off adds removal and disposal steps, while exposing more of the roof structure and substrate for inspection. Neither option should be selected only because it sounds faster, cleaner, cheaper, or more durable.
| Decision point | Overlay over shingles | Tear-off before metal roofing |
|---|---|---|
| Existing roofing | Some or all existing shingles remain beneath the proposed assembly, if appropriate for the project. | Existing roofing is removed within the agreed work area before the next roof layers are installed. |
| Access to deck | Deck access may be limited; concealed conditions can remain unknown. | Exposed areas allow closer inspection of the deck before the new assembly proceeds. |
| Key review questions | Are existing layers, condition, support, drainage, and system instructions compatible with an overlay? | What removal, deck inspection, preparation, and replacement work are included in the scope? |
| Details to resolve | How will unevenness, attachment, edges, penetrations, ventilation, and transitions be addressed? | How will the exposed substrate be assessed, and what happens if concealed damage is found? |
| Best next step | Get written confirmation of the proposed assembly and the basis for retaining the existing roof. | Get written confirmation of removal limits, inspection steps, and how additional work is authorized. |
Use the table as a conversation guide, not a substitute for an inspection. A proposal should say which option is being recommended and why it fits the property. If a contractor recommends an overlay, ask which specific findings support leaving the shingles in place. If tear-off is recommended, ask what the removal allows the project team to inspect and how newly discovered conditions would be documented.
There is no project price in this comparison. The scope, building, chosen system, existing conditions, and amount of preparation can differ. Instead of comparing a headline figure alone, compare the work included, assumptions made, and items that would require written approval if conditions differ from what was visible.
How does the metal roofing system change the decision?
“Metal” describes a family of roof products, not one universal installation detail. Panel profile, attachment method, support requirements, and finishing components can differ. The decision to install over shingles therefore starts with the actual product or system under consideration. Ask for its installation instructions and a project explanation that connects those instructions to the existing roof.
A standing-seam system and an exposed-fastener panel, for example, may involve different attachment and layout details. That does not mean one is right for every building, or that either can be installed over any shingle roof. The reviewer should identify the intended system and explain the substrate or support approach, including how the panels will be secured and how the assembly handles water at the specific roof shape.
Product details also matter at the perimeter and at every interruption in the roof surface. Edge metal, ridge and eave conditions, valleys, wall abutments, vents, and equipment all need compatible transitions. The installation plan should not rely on a generic statement such as “the panels cover it.” Water still has to move across the completed roof and away from vulnerable junctions.
If the product is not yet selected, ask what information is needed to compare options. The answer may include the building’s use, roof layout, existing substrate, appearance preferences, and project constraints. One Real Roofer and Construction describes metal roofing among its services; its roofing and construction services page is a starting point for discussing the company’s work, not a substitute for confirming a particular system’s specifications.
For background on metal product categories, readers can also review this guide to types of metal roofing. Keep the distinction clear: a general product comparison helps frame questions, while a property review determines whether the selected assembly can be used over the roof that is actually there.
What should the roof review document?
A useful review gives the owner a factual basis for deciding what to investigate next. It need not promise that every concealed condition has been discovered. It should make clear what the reviewer observed, what the recommended assembly involves, and where the recommendation depends on assumptions.
- Roof description: Note the building area reviewed, visible roof configuration, apparent existing materials, and any areas that could not be accessed or assessed.
- Observed concerns: Record visible irregularities, damaged or loose materials, signs associated with moisture, previous repairs, and relevant interior observations provided by the owner.
- Recommended approach: State whether the initial recommendation is overlay, tear-off, or additional investigation. Explain the findings behind it rather than presenting it as a one-size-fits-all rule.
- Proposed assembly: Identify the intended metal system, what existing materials remain or are removed, what support or preparation is planned, and how key transitions will be detailed.
- Unresolved items: List uncertainties, access limits, required confirmations, and conditions that might change the scope after work begins.
- Owner decisions: Identify selections or approvals still needed, such as a product choice, access arrangement, or how a discovered condition will be reviewed and authorized.
Where a visual inspection cannot establish deck condition, ask whether a limited opening or another assessment step is appropriate and what it would involve. The goal is not to demand invasive work without reason. It is to know whether the overlay recommendation depends on a hidden surface that has not been verified.
For commercial buildings, documentation should also make the work area and project responsibilities understandable to the people who manage the property. A building owner, facility manager, and contractor may each need to coordinate access, equipment, deliveries, and communication. These are planning questions rather than assumptions about any particular property’s operations.
What special questions should commercial property owners ask?
Commercial buildings can have large or complex roof areas, multiple roof sections, rooftop equipment, and transitions between different roof systems. Some buildings have been repaired or modified over time. Those facts make a site-specific review especially important; a conclusion reached for one section should not automatically be applied to every roof area on the property.
Ask the project team to identify which areas are included in the review and whether roof sections differ in material, condition, slope, or past repair history. Confirm how rooftop units, curbs, drains, penetrations, and adjacent walls will be handled. If the proposed metal roof intersects with a different existing system, ask how the transition will be designed and who is responsible for coordinating it.
Clarify how the project would proceed if removal exposes a condition that differs from the initial assessment. Who documents it? Who reviews the proposed response? How will changes be explained and approved before the scope changes? Those questions help property owners and managers understand the decision path without presuming a particular contract or operating arrangement.
Also discuss project coordination. Ask what access the work requires, how the work area will be identified, how questions will be routed, and what updates the owner or manager should expect. A clear communication plan can help keep a multi-party project understandable, especially when a building remains in use. Do not assume that an overlay automatically reduces disruption; the actual sequence and site conditions determine the practical impact.
One Real Roofing and Construction serves residential and commercial customers in Texas, including the Dallas–Fort Worth area. Owners considering commercial work can review the company’s commercial roofing information and commercial project page, then discuss the particular roof and scope directly.
What should homeowners ask before approving an overlay?
Homeowners can use a short set of questions to clarify whether a proposed overlay is based on the home’s actual condition. Ask what was observed from the roof and inside the home, whether any attic or accessible space was reviewed, and what could not be seen. Share information about past leaks, repairs, or interior stains so those details can be considered alongside the visible surface.
Then ask the contractor to describe the planned assembly in everyday terms. Which shingles stay? Will any areas be removed or repaired first? What is the new metal system attached to? How will roof edges and penetrations be finished? What findings would lead the crew to stop and request a decision? The answers should be consistent with the written scope and the product guidance.
Ask how the recommendation compares with a tear-off option. A fair comparison should explain differences in work steps, access to the deck, uncertainty, and any assumptions about the current roof. It should not treat overlay as automatically superior simply because existing shingles remain, nor treat removal as automatically necessary without identifying the reason.
If comparing more than one proposal, line up the scope before comparing totals. A proposal that includes removal and deck review is not necessarily describing the same work as an overlay proposal. Note the metal system, layers removed or retained, areas included, preparation, flashings and transitions, and the process for decisions if concealed conditions appear. One Real’s guide to comparing roof replacement companies can help frame broader questions about evaluating a roofing provider.
How can you compare proposals without guessing?
Use a written comparison that separates confirmed scope from assumptions. You do not need technical shorthand to ask for a clear answer. Request that each proposal name the existing roof approach, the new roofing system, the work area, and the project steps in enough detail to compare like with like.
- Confirm the starting condition. Compare what each reviewer observed and whether the roof’s layers, deck condition, and known water issues were addressed. Flag any difference in access or inspection limits.
- Match the assembly. Check whether each proposal describes the same metal product or system and the same support, preparation, and attachment approach. If not, ask for the implications of the difference.
- Compare retained and removed materials. Record what stays in an overlay and what is included in a tear-off. Confirm whether removal applies to all listed roof areas or only some.
- Review water-management details. Check that edges, ridges, valleys, wall transitions, openings, and equipment are addressed for the building in question.
- Identify unknown-condition procedures. Find out how concealed damage or unexpected layers would be documented, explained, and submitted for approval.
- Separate included work from open questions. Ask which preparation, repairs, and finishing items are included and which depend on further findings or owner selection.
- Confirm requirements and responsibilities. Establish who will verify local requirements, coordinate any needed approvals, and communicate project decisions to the owner.
Keep a copy of the written answers. If an explanation changes between a site visit and a proposal, ask for the final scope to reconcile the difference before approving work. A useful proposal is not simply a list of products; it describes how the contractor intends to deliver the agreed roof assembly under the conditions known at the time.
What mistakes should you avoid?
- Assuming shingles are a suitable base because they look intact. Surface appearance alone cannot confirm the condition of concealed materials or the structure.
- Treating every metal roof as the same product. Confirm the actual system and its installation requirements before discussing whether it can go over the existing roof.
- Choosing by removal effort alone. The decision concerns the complete assembly and the condition of the existing roof, not just whether old materials remain.
- Ignoring the details at interruptions. Roof edges, valleys, vents, walls, and equipment connections need a plan that fits the proposed system.
- Assuming the overlay exposes the deck for inspection. If the shingles remain, access to the underlying deck can be limited. Ask what has and has not been verified.
- Comparing proposal totals without aligning scope. First compare the system, work areas, removal, preparation, details, and unknown-condition process.
- Relying on a general rule instead of local confirmation. Check applicable requirements with the relevant local authority and the selected system’s instructions.
A cautious process does not mean every overlay is unsuitable. It means the recommendation should be supported by an inspection and a clear description of the proposed work. If key questions cannot yet be answered, the next step may be further review rather than an immediate yes or no.
What records can help with the review?
Bring information that can make the first conversation more specific. Existing roof plans, prior inspection notes, repair invoices, photographs, and records of known leaks can help explain what has happened over time. These materials do not replace an on-site review, and an old document may not describe the roof as it exists today. Use them as a history to check against current conditions.
If the building has more than one roof area, mark which section you are asking about. A home may have additions or separate roof planes; a commercial property may have several sections, different elevations, or areas changed at different times. A simple marked-up plan or set of clearly labeled photos can help keep the discussion focused and reduce the chance of treating one observed condition as representative of the whole property.
Write down what you want the project to accomplish and what is still undecided. For example, are you comparing a metal roof with another roofing approach, trying to understand whether shingles can remain, or seeking a review of a known leak area? State the question first, then ask what observations or documents would be needed to answer it. This keeps the conversation tied to the property rather than to a broad promise about overlays.
- Collect previous repair and inspection records, if available.
- Note where leaks or interior signs have appeared and when they were noticed.
- Identify roof areas, additions, equipment, and access limits relevant to the review.
- Ask what the reviewer could not verify and what step would clarify it.
- Request a written description of the recommended assembly and open questions.
For a commercial site, decide who will receive findings and who can approve follow-up investigation or scope changes. For a home, make sure the person comparing proposals has the same written information from each provider. Consistent records make it easier to distinguish a difference in the roof assessment from a difference in the proposed installation.
What should you do next?
Gather the information that will help a roofing professional assess the property: the building address, approximate roof areas involved, known leak or repair history, any available roof records, and your main question about retaining the existing shingles. For a commercial property, identify the person coordinating the project and any access or scheduling considerations that should be discussed.
Ask for an inspection and a clear explanation of the recommended approach. A free roof inspection is one of One Real Roofing and Construction’s stated offers. The review should help clarify visible conditions and next questions; no general online answer can determine whether a particular roof is suitable for an overlay.
One Real Roofing and Construction provides roofing and construction services for Texas residential and commercial customers, with Dallas–Fort Worth among the areas called out by the company. The company describes its approach as relationship-led: independent sales consultants build the customer relationship while the company manages construction. For an overview of its residential roofing work or broader Texas service-area information, review the relevant pages and then discuss the property’s actual needs.
Discuss a commercial roof project
Frequently asked questions
Can you install a metal roof over one layer of shingles?
It may be possible on some properties, but the number of layers alone does not establish that an overlay is suitable. The roof’s condition, structure, chosen metal system, installation details, and local requirements all need review. Ask the contractor to state what supports the recommendation.
Does metal roofing over shingles need an underlayment?
The required layers depend on the selected roofing system, project details, and applicable requirements. Do not assume an underlayment is unnecessary or that one generic arrangement fits every roof. Ask for the proposed assembly and the product instructions that apply to it.
Will an overlay hide a roof leak?
Covering shingles does not establish that a leak source has been corrected. Existing moisture or damage should be investigated and addressed within an appropriate scope before new roofing conceals the area. Tell the reviewer about known leaks and ask how the proposed work handles them.
Is tear-off always better than installing over shingles?
No single answer fits every roof. Tear-off provides access to the exposed deck in the removed areas, while an overlay may retain suitable existing materials but can limit that access. The choice should reflect the inspection findings, proposed system, and project requirements.
How do I know whether an overlay is allowed on my building?
Ask the roofing professional to check the applicable local requirements and the selected system’s instructions for the specific building. Confirm any needed approvals with the local authority. General guidance cannot verify the rules or conditions for an individual property.
Installing metal over shingles can be a reasonable option only when the roof and proposed system support it; a documented property review is the way to find out whether that applies to your project.