Residential and commercial remodeling, from large-scale flooring renovations and bathroom remodels to exterior refinishes, windows, electrical, paint, and stucco. Build the next chapter of your property.

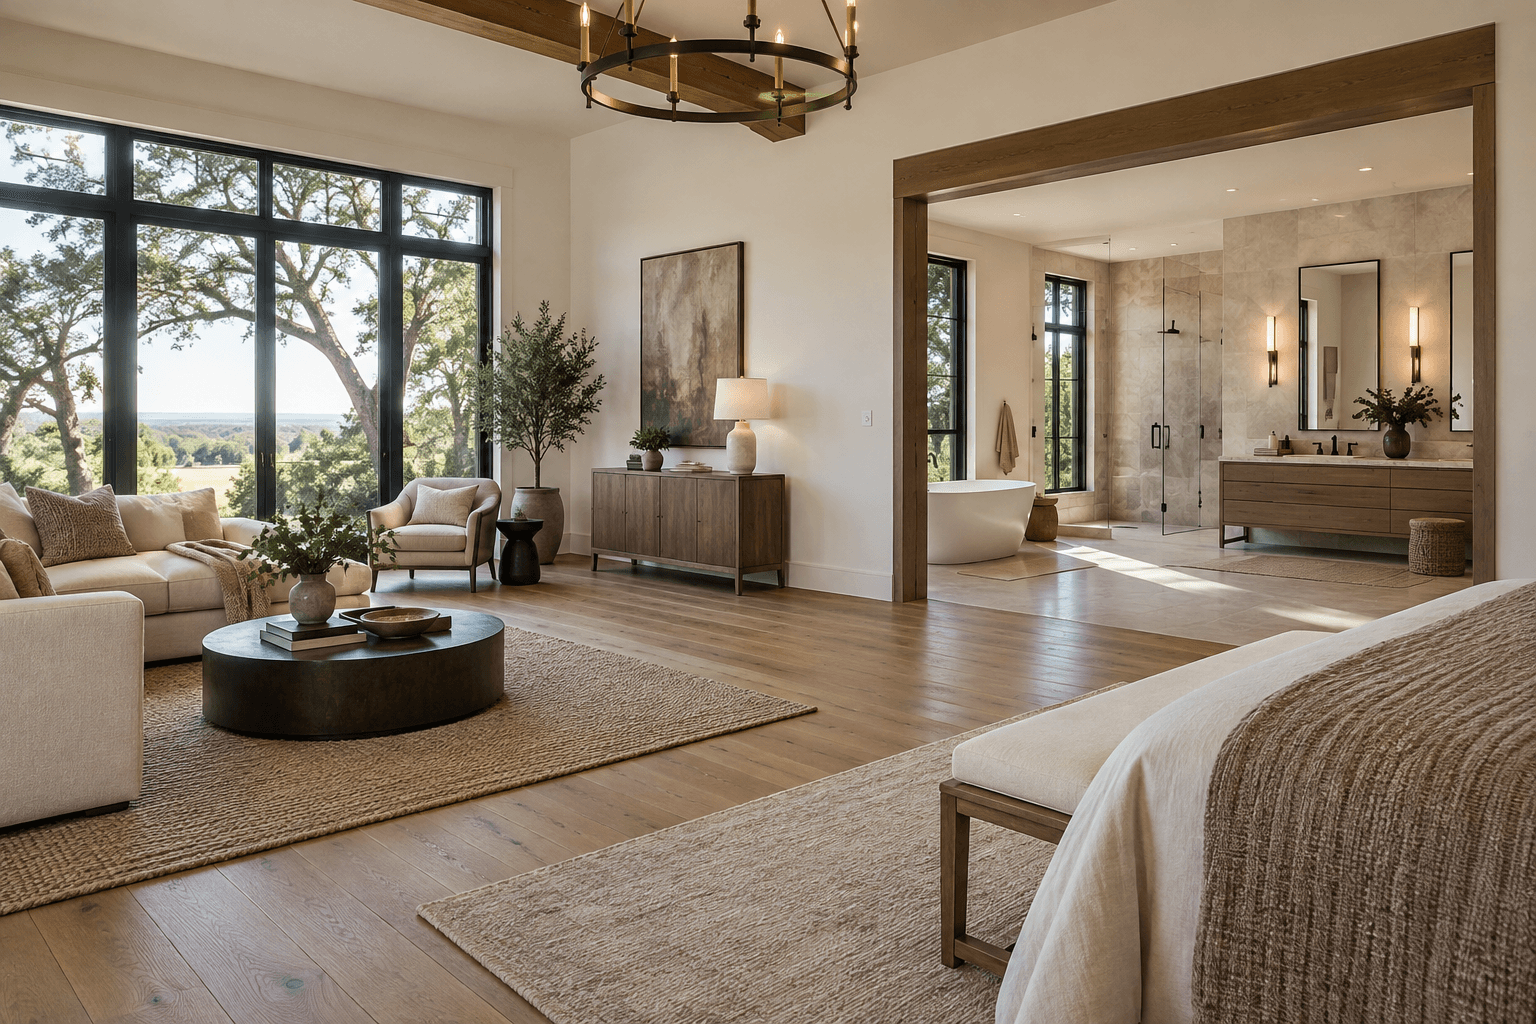
Bright remodeled interior with new flooring, neutral walls, and large windows
A fresh foundation for everyday living.

Remodel your
property with purpose.

One home, a commercial interior, or improvements across a larger property: connect the work into a clear scope, with finishes and practical needs considered together.

Contemporary commercial interior with renewed flooring, large windows, and neutral finishes
Commercial spaces designed around daily use.

Residential remodeling.

Update the spaces you live in with bathroom remodels, large-scale flooring renovations, interior paint, window improvements, and electrical work planned around the needs of your home.

What to bring

Share the rooms involved, existing finishes, preferred materials, and whether the home will be occupied during work.

Commercial remodeling.

Refresh business interiors with flooring renovations, bathroom remodels, paint, windows, and electrical improvements. Define how the space needs to serve staff, customers, and daily operations.

What to bring

Share your property use, floor area, access restrictions, business hours, and any landlord or building requirements.

Exterior refinishes.

Give the building a cohesive exterior with refinishing, paint, stucco, and window improvements. Coordinate surfaces and finishes across the property instead of treating each detail in isolation.

What to bring

Provide photos of each elevation, the surfaces to refinish, visible damage, and any finish or color references.

The work.
The details.

Give each part of the remodel a clear brief. These are the details to bring into your project conversation.

01

Large-scale flooring

Flooring renovations across multiple rooms or larger commercial interiors. Discuss material choices, existing flooring, substrate preparation, transitions, and areas that need to stay accessible.

02

Bathroom remodels

Refresh bathroom finishes and function. Identify the fixtures, flooring, wall finishes, layout priorities, and existing conditions that need attention.

03

Paint & exterior finishes

Interior paint, exterior refinishes, and stucco improvements. Define the surfaces, preparation needs, finish selection, and desired appearance together.

04

Windows & electrical

Include window and electrical improvements in the wider remodel. Discuss existing openings, lighting and outlet needs, related finish work, and applicable project requirements.

Think beyond finishes.
Consider everyday use.

New flooring, paint, and windows change how a room feels. A remodel also needs to consider circulation and how the finished space will be used. This room concept shows why those details matter.

Illustrative planning concept. Not a completed project or a proposed construction design.
The starting pointScattered furniture. A tighter route.
The starting point: a fragmented room layoutIllustrative top-down floor plan with two sofas, a coffee table, two storage units, windows, and an inward-opening entrance door. Disconnected seating. A route around furniture. Storage spread apart. Both diagrams use the same room footprint and furniture. Not to scale.123
  1. Disconnected seating
  2. A route around furniture
  3. Storage spread apart
The possibilityGrouped seating. A clearer center.
The possibility: a coordinated room layoutIllustrative top-down floor plan with two sofas, a coffee table, two storage units, windows, and an inward-opening entrance door. Seating grouped together. A direct central route. Storage on one wall. Both diagrams use the same room footprint and furniture. Not to scale.123
  1. Seating grouped together
  2. A direct central route
  3. Storage on one wall

The intention

Make the room easier to move through without changing its footprint.

The idea to explore

Group furniture by use and bring storage together along one wall.

The question to resolve

What do the real dimensions, access needs, and existing conditions allow?

A clear plan.
Before work
begins.

A remodel brings several decisions together. Define the work, review the property, and coordinate materials and access before setting the project in motion.

Project-specific pricing, timing, permits, and responsibilities are discussed as part of the agreed scope.

  1. Define the scope

    Identify the rooms, exterior areas, and trades involved. Separate essential repairs from finish upgrades and name the priorities that should guide the project.

    Start with: photos + a list of improvements
  2. Review existing conditions

    Discuss measurements, substrate condition, electrical needs, window openings, access, and occupancy. Identify what needs a closer look before materials and work are agreed.

    Resolve: site conditions + project requirements
  3. Coordinate the work

    Discuss material selections, work boundaries, responsibilities, approvals, and a proposed sequence. For occupied homes and businesses, include access and the impact on everyday use.

    Agree: scope + materials + work sequence
  4. Plan completion

    Establish how progress updates, changes, final review, and any remaining items will be handled within the agreed project. Keep the original scope visible throughout the work.

    Clarify: communication + final review

In our clients’ words.

Original Tyler reference letter

The Salvation Army · Tyler, Texas

“Kris and One Real Roofing & Construction demonstrated outstanding communication, reliability, and craftsmanship.”
Captain Robert Coriston, Corps Officer
Explore the project and letter
Original Haskell HOA reference letter

Dwellings at Haskell Homeowners Association

“Just as importantly, the work was completed within an aggressive timeline without sacrificing quality.”
David Smith, President
Explore the project and letter

WHAT WOULD YOU
LIKE TO CHANGE?

Tell us whether you are remodeling a home or commercial property. Share your location, photos, the areas to improve, and your priorities so we can discuss a focused project scope.

Discuss your remodel