Commercial Flat Roofing: Systems and Project Considerations
Learn how commercial flat roofing systems work and what to consider for system selection, drainage, maintenance, and installation scope.
eknickell06 days ago14 min read
Commercial flat roofing is a broad term for low-slope roof systems used on offices, retail buildings, warehouses, and other commercial properties. The roof may look nearly level from the ground, but it still needs a deliberate path for water, compatible materials, and details that suit the building. When you plan a repair, reroof, or new installation, look beyond the visible membrane: understand the full roof assembly, how drainage works, what the property needs during construction, and how the completed roof will be maintained.
Discuss a commercial roof inspection or assessment
What does commercial flat roofing include?
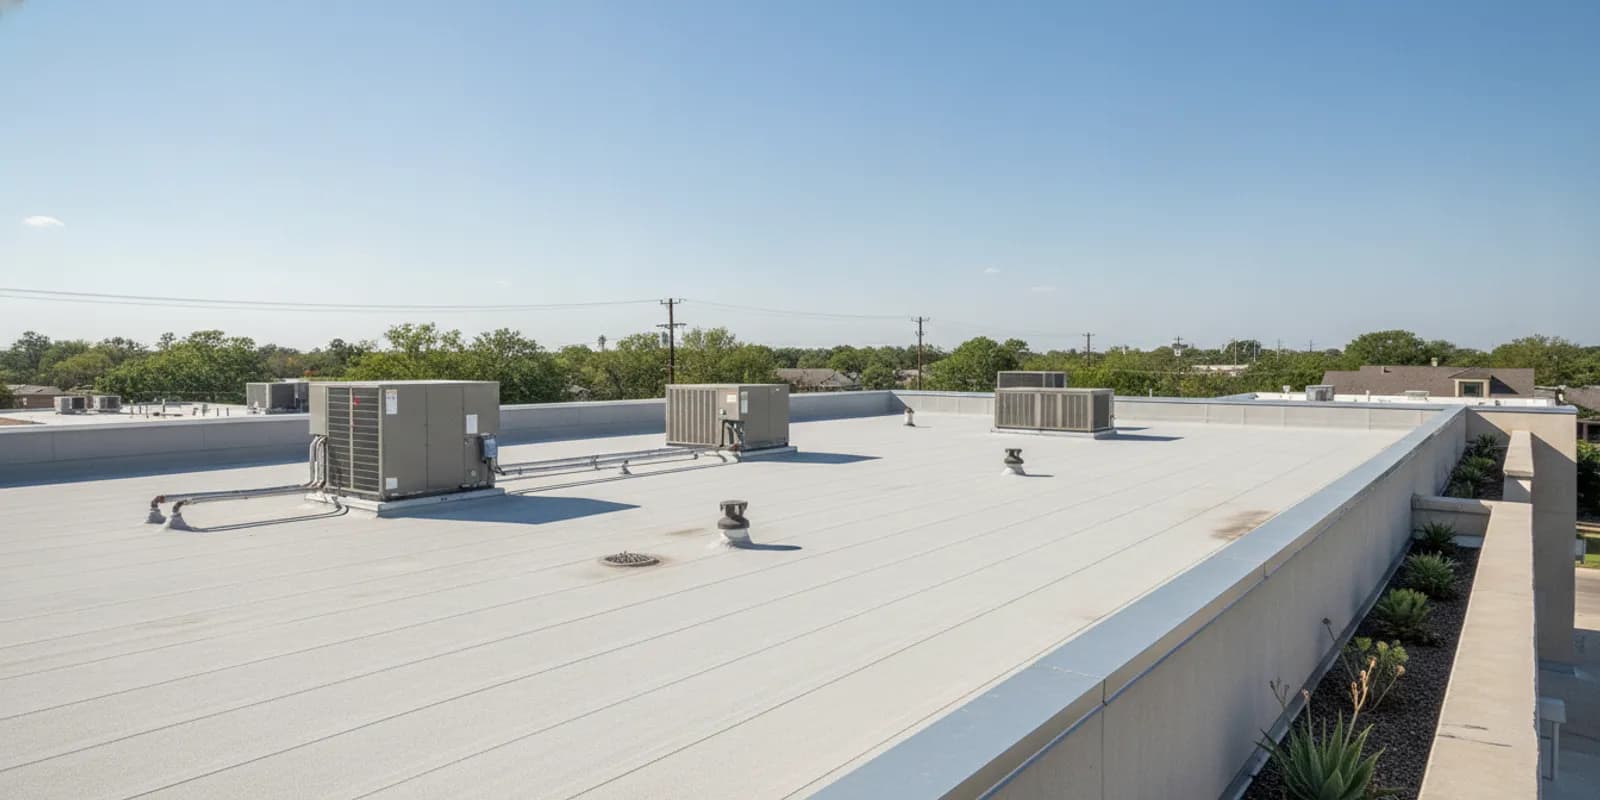
“Flat roof” is a common description, not a promise that the surface has no slope. A low-slope roof is designed to direct water toward drains, scuppers, gutters, or another planned outlet. The visible roof covering is only one part of that system. Depending on the building and design, an assembly may include a structural deck, insulation, air or vapor-control layers, a roof membrane or surfacing, edge metal, penetrations, and flashing at walls and equipment.
Those pieces work together. A membrane can be in good condition while water is being held by an obstructed drain or an area that does not drain as intended. Conversely, a roof that appears to have standing water may have more than one underlying cause, such as the roof geometry, settlement, a blocked outlet, or a detail that needs closer evaluation. A visual observation alone does not establish the appropriate repair.
Commercial flat roofing work can include a new installation, a complete reroof, a targeted repair, or work to address drainage and flashing details. The right scope depends on the existing assembly, observed conditions, building use, and project constraints. A commercial roof assessment helps the owner understand what is visible and what further investigation may be needed before choosing a direction.
One Real Roofing and Construction describes commercial roofing support that includes TPO and modified bitumen. These are distinct system families, and neither is automatically the right fit for every property. A useful proposal connects the recommended assembly and installation approach to the building’s needs rather than relying on a material name by itself.
What should you understand about the building before selecting a system?
Start with how the building operates. A roof over a small office with limited rooftop equipment may present different access and coordination needs from a warehouse with several penetrations, frequent service visits, or sensitive operations below. The roof area, parapets, drains, equipment locations, and existing construction all affect the work that can be proposed and how it should be carried out.
Gather information that can help a roofer evaluate the project:
Building use and occupancy:
Note the activities below the roof, operating hours, and any spaces that require special protection during work.
Existing roof history:
Share available installation records, prior repair notes, warranties, and known leak locations. If the history is incomplete, say so rather than assuming the current roof has a particular assembly.
Visible roof features:
Identify drains, scuppers, roof edges, parapets, skylights, HVAC units, pipes, and other penetrations. A site visit is needed to confirm conditions.
Access and logistics:
Explain how contractors can reach the roof, where materials might be staged, and whether access must be coordinated around tenants, deliveries, or business hours.
Project objective:
Clarify whether you are addressing a leak, planning ahead, comparing replacement options, or coordinating roofing with other construction.
Building use matters because installation is not just a material choice. Work may affect access, noise, deliveries, rooftop equipment service, and the spaces beneath the roof. A project team should discuss these practical conditions before work starts, not after a schedule has been set.
Next, establish what is known and what still needs investigation. A roof walk, review of records, or other assessment can reveal visible conditions, but it may not answer every question about concealed layers or moisture below the surface. Ask what the inspection can confirm, what it cannot confirm without additional investigation, and how unknown conditions would be handled if the project proceeds.
How do TPO and modified bitumen differ as commercial roof systems?
TPO and modified bitumen are different approaches to covering a low-slope roof. TPO is a single-ply membrane system. Modified bitumen is an asphalt-based roofing system supplied in sheets and assembled according to its specified method. Each proposal should describe the actual system being offered, including the layers and details, rather than treating the system name as a complete specification.
For either option, ask how the proposed assembly fits the existing roof and the project requirements. The answer should address the roof deck and substrate, insulation strategy, attachment or application method, flashing, edges, penetrations, drainage details, and transitions to adjacent roof areas. The installation instructions and project documents govern the details; broad descriptions of a material cannot substitute for them.
Useful questions for comparing options include:
What existing layers will remain, and what will be removed?
How will the contractor verify that the substrate is suitable for the proposed assembly?
What insulation and other layers are included, if any?
How will seams, perimeter edges, penetrations, and transitions be completed?
What installation conditions or preparation steps could affect the schedule?
What project documentation, inspection steps, and closeout records are included?
Do not assume that two bids describe equivalent systems because both mention TPO, or because both mention modified bitumen. They may differ in included layers, tear-off assumptions, preparation, flashing details, rooftop protection, or treatment of unforeseen conditions. Ask each bidder to describe the complete proposed scope in comparable terms. If a proposal leaves a key component unclear, request clarification in writing before comparing totals.
Likewise, avoid making a decision on a single claimed advantage. The right comparison considers the building, existing roof, project conditions, installation details, and maintenance plan. A qualified contractor can explain why a particular assembly is being considered and what assumptions underlie the recommendation. The owner should understand those assumptions before authorizing work.
Why is drainage central to a low-slope roof?
Drainage is a design and maintenance consideration, not an accessory to the roof covering. A low-slope roof needs a route for water to reach an outlet and leave the roof. That route depends on the roof shape and slope, drain and scupper locations, perimeter conditions, and whether outlets remain clear and functional. Water movement should be reviewed as part of the assembly and project, not treated as a separate afterthought.
Flat-roof drainage planning can involve the location and capacity of outlets, the paths water follows across the roof, and any areas where the geometry could interrupt flow. Changes to insulation, rooftop equipment, curbs, or roof edges may affect how the finished surface drains. A design review should make clear how the proposed work responds to these conditions and what assumptions are being made about existing drainage.
A government-published commercial flat roof tapered design guide discusses design considerations for effective drainage and thermal performance. It is a useful reminder to consider the roof’s overall design, but it does not replace a project-specific assessment or the requirements applicable to a particular building.
For an existing property, ask the roofing professional to distinguish among a routine maintenance issue, a visible defect, and a drainage concern that may call for further design or construction review. Leaves, debris, or other obstructions can be visible and accessible maintenance issues; changes in the roof plane or hidden conditions may require a more detailed evaluation. Do not infer the cause or remedy from a photograph alone.
Owners can keep a basic record of recurring ponding or slow drainage, including the location and the conditions observed, and share it during an assessment. That history can help focus attention, but it does not establish the source of the condition. If water is near electrical equipment or another hazard, do not enter the area to investigate; arrange appropriate professional help.
What belongs in commercial roof installation scope?
A clear scope defines the work, the assumptions behind it, and the items that are not included. This is especially important for a reroof, where the visible surface may conceal layers or conditions that cannot be confirmed until work begins. Make sure the written proposal describes the sequence and boundaries of work in language the owner or facilities contact can understand.
Review whether the proposal addresses these topics:
Existing roof removal:
State which roof layers will be removed or retained, and how disposal is addressed.
Substrate preparation:
Describe preparation and the process for addressing damaged or unsuitable areas if found.
Roof assembly:
Identify the proposed materials and layers with enough detail to distinguish the actual assembly from a general system label.
Drainage:
Identify the planned work at drains, scuppers, and other outlets, and explain whether changes to roof slope or drainage are included.
Edges and transitions:
Explain how perimeters, walls, penetrations, equipment curbs, and transitions to adjacent surfaces will be handled.
Protection and access:
Describe protection for the building and occupied areas, access arrangements, material staging, and coordination with other trades.
Schedule and communication:
Identify anticipated work phases, points of contact, and how the owner will be notified about access changes or newly discovered conditions.
Closeout:
Clarify what completion review, photographs, product information, or other records will be provided.
Also look for explicit treatment of contingencies. If hidden damage is uncovered, who will document it, how will the owner receive a proposed change, and will work in that area pause until the change is authorized? The contract should explain how added work and any associated schedule or price changes are approved. Avoid relying on a verbal understanding for a material change in scope.
For a commercial property, coordination deserves its own conversation. Ask how the crew will communicate with the property contact, whether access routes or loading areas could be affected, and how rooftop equipment service will be coordinated. The specific plan depends on the building and job. The important point is that operational needs should be discussed before installation begins.
For an overview of the company’s documented roofing and construction offerings, see One Real Roofing and Construction services. A service listing is a starting point for a conversation; confirm the particular project’s scope, materials, and responsibilities in the written proposal.
How can you plan maintenance after installation?
Maintenance planning begins with knowing what was installed and where the important details are. Keep the final scope, product information, warranty documents if applicable, closeout notes, and any available roof plan together. Record the locations of drains, access points, rooftop equipment, and repaired areas. This makes it easier for future maintenance personnel and contractors to understand the roof’s history.
Build a routine process for checking visible roof conditions and keeping drainage paths clear, using personnel who are authorized and safe to access the roof. The appropriate frequency depends on the property, roof design, environmental conditions, and manufacturer or project requirements; do not assume one calendar fits every building. Follow any applicable access rules, safety practices, and product instructions.
When an issue is noticed, document its location, date, and visible symptoms. Note whether it appeared after a weather event or another known change, without assuming that event caused the problem. Photos taken from a safe position can help communicate what was observed. Avoid puncturing, cutting, or attempting an improvised repair, since that can create new damage or complicate assessment.
Pay attention to changes around roof penetrations, flashing, drains, perimeter edges, and equipment work. A separate contractor’s activity on the roof can affect the roof surface, so facilities teams should coordinate rooftop access and ensure that any work is performed with the roof assembly in mind. Keep a record of who accessed the roof and what work was done when practical.
Maintenance does not mean that every issue can be resolved with a surface patch. A professional should evaluate whether a visible problem is isolated, connected to a larger detail, or related to conditions beneath the surface. Ask for an explanation of the observed condition, the limits of the inspection, and the reasoning behind the recommended repair or further investigation.
How do you compare commercial roofing proposals?
Compare scope before price. A lower proposal may leave out removal, substrate work, drainage improvements, or details that another bidder includes. A higher proposal may reflect a different assembly or more extensive preparation. Request the same basic information from each contractor so that you are comparing projects with similar boundaries.
Use a consistent review checklist:
Confirm the existing conditions.
Check whether each contractor describes the same roof areas and visible concerns. Note where assumptions differ or where an inspection could not confirm a condition.
Compare the proposed assembly.
Identify materials, layers, and installation methods. Ask for clarification if a system label is given without a description of the components.
Match the detail work.
Compare treatment of drains, edges, penetrations, curbs, walls, and transitions, not only the large field of the roof.
Check inclusions and exclusions.
Review tear-off, disposal, preparation, protection, access, and contingencies. Identify items that may produce a change order.
Understand documentation and communication.
Ask who will be the project contact and what records, progress updates, and closeout information are part of the job.
Resolve open questions before signing.
Make sure the written scope reflects the answers. If the answer changes the work, ask for the proposal to be revised.
Ask how the contractor will keep the building protected if work is interrupted or conditions change, and how the project team will communicate about exposed areas. The answer should be specific to the proposed sequence and site rather than a vague assurance. Also clarify who is responsible for coordinating work around rooftop equipment and any other trades.
A commercial roof repair may be appropriate in some circumstances, while a larger replacement or other scope may be considered in others. The decision should follow an assessment of the observed roof conditions and the owner’s objectives, not a blanket rule based only on the age of a roof or the name of a material. For related guidance on recognizing issues that deserve attention, read signs a commercial roof may need attention.
What should you expect from a commercial roof assessment?
An assessment is a chance to connect the building’s needs with visible roof conditions and potential next steps. Prepare a list of known leaks or recurring concerns, point out areas that have received prior repairs, and share any roof records you have. If water intrusion has affected an occupied area, explain where and when it was observed. This information helps frame the inspection; it does not predetermine the diagnosis.
Ask the assessor to explain what areas were reviewed, what conditions were visible, and whether access or other limitations prevented a complete view. Request that observations be separated from recommendations. For example, a description of a damaged detail is an observation; a proposed repair or replacement is a recommendation that should include a reason and a scope.
If the assessment identifies uncertainty, ask what additional inspection or testing would resolve it, who would perform that work, and whether it is included in the current proposal. A responsible planning conversation makes uncertainty explicit. It should not promise that concealed conditions can be known without appropriate investigation.
One Real Roofing and Construction invites commercial property owners to discuss roofing needs through a commercial assessment process. You can use an initial conversation to describe the property, the concern, and what kind of project information you need. The appropriate scope and next step depend on the building and conditions found.
How does planning differ for a new roof and a reroof?
A new-build roof can be coordinated with the building design before the assembly is installed. The owner, design professionals, and roofing contractor can review roof geometry, drainage, penetrations, equipment locations, access, and transitions as part of the larger project. The roof plan should align with the details shown in construction documents and with the responsibilities assigned to each trade. If rooftop equipment locations change, for example, the team should review the effect on curbs, penetrations, service access, and water flow rather than treating the change as unrelated to roofing.
A reroof starts with an existing building and an existing assembly, which may be only partly documented. The roof may have multiple layers, previous patches, or concealed conditions that are not apparent from the surface. A proposal should state what the contractor assumes about the existing construction, what will be verified during removal or preparation, and how discoveries will be handled. The owner should understand whether the work includes removal to the deck, replacement of particular layers, or another defined approach.
For a reroof, ask whether the proposed work changes the roof height or affects edges, door thresholds, equipment curbs, drains, or connections to adjacent surfaces. Changes in roof build-up can influence how those details meet, so the proposal should address them rather than assume existing details will automatically work with the new assembly. The contractor should explain what information is available before work and what needs to be confirmed at the site.
Phasing may matter when the building remains in use. Discuss which roof areas will be addressed first, how access will be managed, and how the team will communicate if weather or an unexpected condition changes the work sequence. Building owners should identify sensitive operations or areas below the work. The contractor can then explain the protections and coordination included in the plan. Specific procedures vary by project and should be documented for that site.
How should you think about roof details and rooftop equipment?
The large open field of a roof is only part of the work. Water can enter or escape at transitions and details, so proposals should identify how the system will meet walls, parapets, roof edges, drains, equipment curbs, skylights, pipes, and other penetrations. The appropriate treatment depends on the proposed assembly and the conditions at each location. A bidder who has not seen a detail may need to inspect it before describing a final solution.
Equipment on the roof creates both physical interfaces and ongoing access needs. HVAC technicians and other service providers may need to reach units after the roofing project is complete. Before work begins, identify equipment that may need to be moved, protected, disconnected, or accessed by another trade, and clarify who is responsible for that coordination. Do not assume those tasks are part of a roofing bid unless the written scope says so.
Ask how the completed assembly will accommodate routine equipment service without encouraging unplanned traffic over vulnerable areas. The owner can establish access expectations for facilities staff and vendors, maintain a record of roof access, and direct contractors to report accidental damage or newly observed concerns. A maintenance plan should recognize that multiple vendors may work above the same occupied property over time.
Perimeter and transition details deserve similar attention. A roof may meet a parapet, a neighboring roof section, a wall, or an existing surface built at a different time. Ask the contractor to identify these connections in the scope and to explain what will be included at each. If an adjacent area is excluded, understand where the proposed work stops and whether that boundary leaves a detail that needs separate attention.
What project decisions should be made before work begins?
Once a contractor and general scope have been selected, use a preconstruction conversation to close open questions. Confirm the roof areas included, the work sequence, points of contact, access arrangements, and how changes will be authorized. Review the proposal against the building’s actual operations. A scope that is technically clear but does not explain how tenants, deliveries, or equipment service will be coordinated can still leave the owner unprepared.
Set a process for communicating daily or at agreed project milestones. Decide who can approve a change, how the contractor will document conditions that differ from assumptions, and how urgent questions will reach the property decision-maker. If several people manage the site, identify one primary contact and an alternate. This helps prevent conflicting instructions and makes it easier to keep a record of decisions.
Review material staging and access with the site team. Identify areas that need to remain open, routes that should not be blocked, and any building-specific access restrictions. Clarify how the contractor will coordinate deliveries and rooftop entry. The exact arrangement depends on the property; the goal is to discover avoidable conflicts before materials and crews arrive.
Finally, define what completion means for the project. Ask whether the owner will receive a walkthrough, a list of completed work, photographs of key details, product documentation, or other records. Confirm how any open punch-list items will be tracked and who will respond to questions after the crew leaves. Keep these records with the building’s roof history so future inspections and maintenance can refer to the work that was actually performed.
Frequently Asked Questions
Does a commercial flat roof have to be perfectly level?
No. “Flat” is commonly used to describe a low-slope roof, but the roof needs to direct water toward drainage outlets. The intended drainage path depends on the design and the building’s roof features.
Are TPO and modified bitumen interchangeable?
No. They are different roofing system families with different materials and assembly details. Compare the complete proposed system and installation scope, not just the system name.
Can standing water tell me that the roof needs replacement?
Not by itself. The observation should be evaluated in context, including drainage paths, outlets, roof geometry, and the condition of the assembly. Ask a qualified professional to assess the cause and explain the options.
What should I have ready before requesting a commercial roof inspection?
Gather available roof records, prior repair information, known leak locations, building-use details, and questions about access or scheduling. You do not need a complete history to start a conversation; share what is known and identify what remains uncertain.
What is the most important item to compare in roofing bids?
There is no single line item that tells the whole story. Compare the assembly, preparation, drainage and flashing details, inclusions, exclusions, contingencies, and communication plan so you understand what each proposal actually covers.
Request a conversation about your commercial roof
Ready to discuss a commercial flat roof project?
A well-planned commercial flat roofing project starts with a clear understanding of the building, drainage, proposed assembly, and work boundaries. Document what you know, ask contractors to explain what remains uncertain, and compare complete scopes before deciding on the next step.