
Commercial Landscaping That Protects Your Building Envelope
Learn how commercial landscaping choices affect access, irrigation, and site drainage, with practical steps to coordinate landscape work around a building.
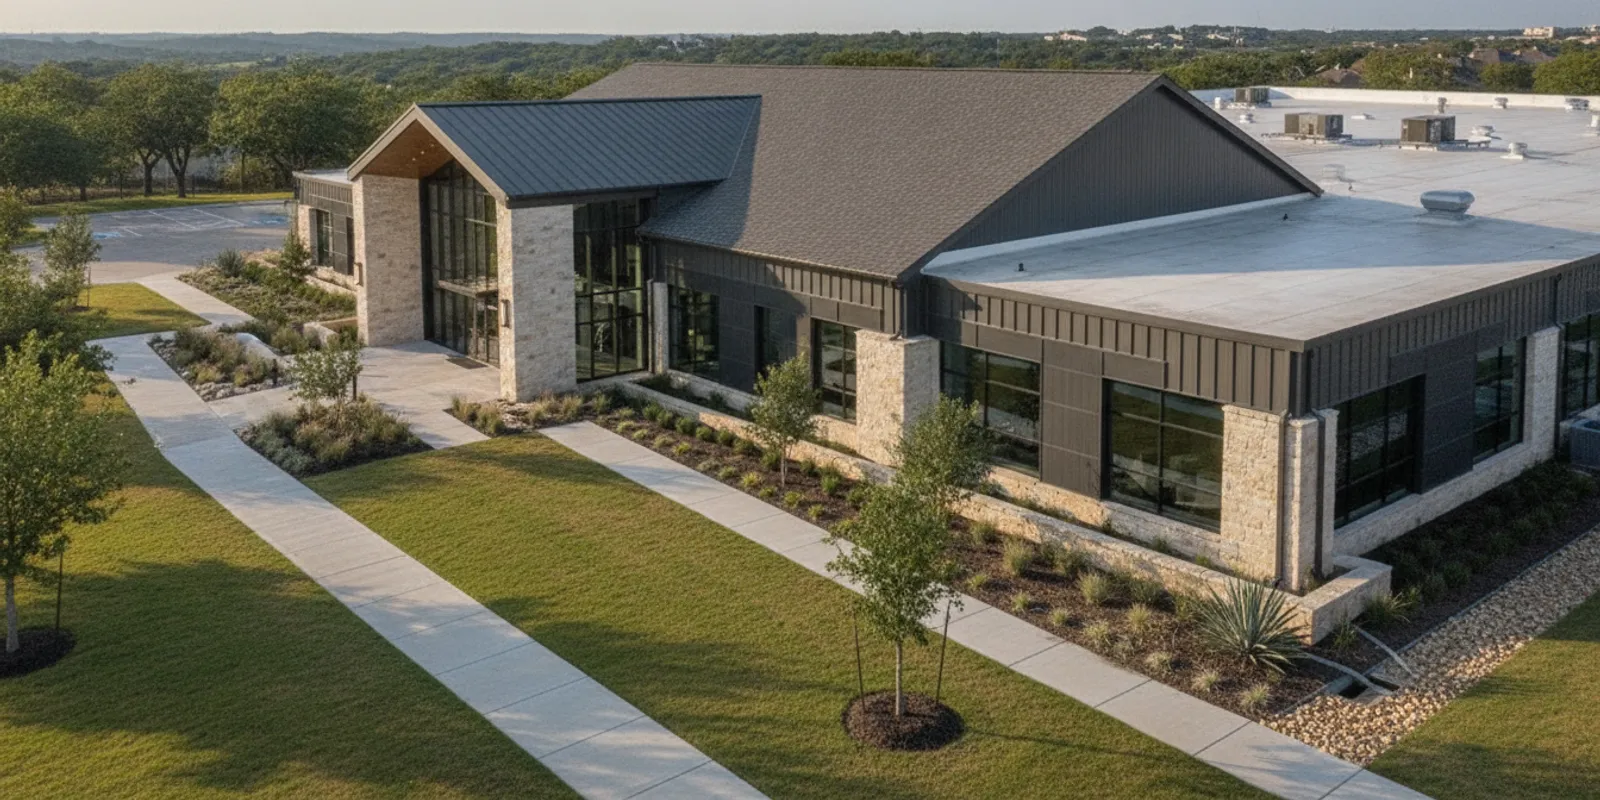
Commercial landscaping companies can shape more than a site’s appearance. Planting, grading, and maintenance decisions affect how water moves, whether exterior components stay accessible, and how easily a property team can spot maintenance needs. For a commercial property owner, landscaping is one part of building care—not a substitute for roofing, drainage design, or an inspection.
What does commercial landscaping have to do with the building envelope?
The building envelope is the set of components that separates conditioned interior space from outdoors. Roofs, exterior walls, windows, doors, and below-grade interfaces all play a role. Landscaping sits outside that assembly, but site conditions can influence how water and vegetation interact with the structure.
A planting bed against a wall may make it harder to see the base of the wall. Irrigation that regularly wets a façade or foundation area deserves attention. Dense shrubs can limit access for visual checks or repairs. These observations do not prove that landscaping caused a building problem. They are reasons to review the whole site and coordinate the right professional when something appears unusual.
Landscaping can support good site stewardship when it is planned and maintained with the building in mind. That means keeping access routes usable, observing where water travels after rain, and ensuring maintenance work does not conceal visible changes to exterior materials. The goal is not to turn a landscape plan into an engineering document. It is to make the conditions around the building understandable and maintainable.
Which site conditions should a property manager review?
A useful review starts with what can be seen safely from the ground. Walk the site after ordinary rainfall if conditions permit. Note where water collects, where it flows, and whether soil or mulch appears to be moving. Compare observations over time rather than assuming one wet area indicates a defect.
- Water near walls: Look for recurring ponding, soil erosion, or irrigation spray that regularly reaches exterior surfaces.
- Access to exterior components: Check whether planting blocks doors, utility access, visible wall surfaces, or routes needed for maintenance.
- Vegetation near the structure: Notice branches, vines, or overgrown planting that touches surfaces or hides areas that need periodic observation.
- Roof drainage discharge: Observe where visible downspouts or other drainage outlets release water, and whether the area shows persistent pooling or erosion.
- Changes over time: Record new cracks, staining, settlement, or repeated wet areas, then share the location and timing with a qualified building professional.
This is an observation list, not a diagnostic checklist. Do not climb onto a roof, enter restricted areas, or disturb electrical, drainage, or building components to investigate. If water intrusion or structural movement is suspected, ask an appropriate professional to assess it.
Make the review repeatable. Use the same route around the property and, where possible, revisit the same locations after rain and after irrigation cycles. A dated note such as “water remained at the northwest entrance the morning after rain” is more useful than “drainage is bad.” If you take photographs, capture the wider context first and then a closer view, from a safe public or authorized area. Avoid entering a tenant’s space or a restricted mechanical area without permission.
Separate observations from interpretations in the log. “Mulch has washed out beside the downspout” is an observation. “The roof drain is defective” is a diagnosis that may require another professional. This distinction helps a property manager route questions accurately, prevents a landscape proposal from being asked to solve an unknown building issue, and gives contractors a clearer starting point.
How can landscaping choices support access and maintenance?
One of the most useful goals is visibility. Property staff and contractors need a way to reach and observe relevant exterior areas. A landscape plan that leaves clear paths to service points and avoids concealing wall transitions can make routine site checks more straightforward.
Plant selection and placement should suit the actual site. Consider mature size, irrigation needs, root behavior, sun exposure, and the distance needed for maintenance access. These decisions depend on local conditions and the property’s design. A landscaping contractor or qualified design professional can advise on plant and layout choices; a roofing or construction professional can advise on building-related concerns within their scope.
Keep irrigation directed toward planted areas rather than routinely spraying walls, doors, or other building components. Check that timers and heads work as intended, and adjust them when overspray or runoff is apparent. If a system is linked to a broader drainage issue, do not assume that changing a sprinkler head alone will resolve it.
Maintenance matters as much as installation. Set a schedule for trimming, clearing debris, and keeping paths open. After landscape work, confirm that soil, mulch, or new features have not covered vents, inspection points, wall bases, or other components that should remain visible. Keep before-and-after photos and note who is responsible for follow-up.
A practical maintenance handoff identifies what should be checked, how often it is expected to be checked, and who reports a concern. For example, the landscape maintenance scope might specify that crews keep a service path clear and report persistent standing water without attempting building repairs. The property manager can then route a roof question to a roofing professional, a landscape condition to the landscaping contractor, and an engineered drainage question to the appropriate specialist. Written boundaries reduce the chance that an important observation is overlooked because each party assumes another party owns it.
How should drainage concerns be handled?
Water management involves more than the planting plan. Roof runoff, paved surfaces, grading, soil, and site drainage all interact. A landscaping project may change surface contours or redirect water, so the project scope should identify whether grading or drainage changes are included and who is responsible for evaluating them.
Start by documenting the issue. Mark the location on a site plan or take ground-level photographs. Note whether the concern occurs during rain, after irrigation, or both. Record how long standing water remains and whether the condition is new or recurring. This gives the project team useful context without claiming to know the cause.
Before approving work that changes grades, adds retaining features, or redirects runoff, ask how the proposed design affects adjacent areas and building access. Where the question involves engineered drainage, foundations, or code requirements, involve the qualified professional responsible for that subject. A landscaping contractor should not be expected to diagnose every building-envelope issue.
For roof-related observations, a roof inspection can help clarify the visible condition of roofing components. One Real Roofer and Construction describes free roof inspections and roofing support for Texas residential and commercial customers. Review its roofing and construction services to understand the documented service scope.
Federal guidance is relevant when a project changes stormwater runoff at a construction site. The U.S. Environmental Protection Agency explains that construction stormwater requirements can apply to regulated construction activities, including requirements to obtain permit coverage in applicable cases. See the EPA’s construction stormwater discharge guidance. Applicability depends on the project and jurisdiction, so property teams should confirm requirements with the appropriate permitting authority rather than infer them from a general landscaping description.
It is useful to distinguish everyday landscape maintenance from a project that disturbs soil or changes site drainage. Replacing a few plants may be a limited task; extensive grading, new paving, retaining work, or construction staging may raise different coordination and permitting questions. Describe the actual work area and disturbance to the design and construction team early. Ask who checks applicable approvals, who manages erosion and runoff controls if required, and who documents completion. This is not a substitute for local permitting advice, but it helps prevent responsibility from disappearing between a property owner, landscape contractor, and construction professional.
How do you compare commercial landscaping companies?
Compare firms by the work they propose, the site conditions they considered, and how clearly they define responsibilities. A polished rendering is not enough if the proposal does not explain access, maintenance, irrigation, and coordination with the building.
- Ask what areas are included and excluded, including beds, turf, irrigation, cleanup, and ongoing maintenance.
- Ask whether the plan changes grading, runoff paths, or access to building components.
- Request a description of the plants and materials proposed, including maintenance needs and expected mature size.
- Clarify who obtains any required approvals and who coordinates with other project professionals.
- Ask how the team will protect existing walls, paving, utilities, and planted areas during work.
- Confirm the schedule, site access needs, cleanup expectations, and process for documenting changed conditions.
- Request a written scope identifying responsibilities after installation, such as watering, replacement, trimming, and irrigation adjustments.
Compare proposals on the same basis. If one includes irrigation adjustments and another does not, their totals do not represent identical scopes. Ask each firm to clarify assumptions rather than relying on a headline price. No specific cost can be estimated without the property, design, and work details.
For a fair comparison, create a short checklist before inviting proposals. Give each firm the same site information, describe the same outcome, and ask for the same breakdown. Then review each response against that list. A proposal that names assumptions and exclusions may be easier to evaluate than one that looks detailed but leaves key responsibilities unstated.
| Proposal area | What to compare | Why it matters |
|---|---|---|
| Planting and materials | Species or type, size, placement, and maintenance needs | Clarifies what will be installed and what upkeep may be needed |
| Irrigation | Included adjustments, control settings, and overspray checks | Shows whether water delivery is part of the scope or excluded |
| Site and access | Paths, service points, staging, and areas protected during work | Helps keep building access visible and work areas coordinated |
| Drainage and grading | Whether contours or runoff change, and who evaluates them | Identifies scope boundaries and the need for specialist review |
| Aftercare | Watering, trimming, replacement, cleanup, and reporting | Sets expectations after installation rather than assuming ongoing care |
When reviewing bids, flag phrases such as “as needed,” “standard maintenance,” or “site conditions permitting” and ask what they mean for this property. Those phrases may be reasonable, but their practical meaning should be clear. Ask whether the proposal assumes that existing irrigation works, that access will be available during specified hours, or that the owner will provide a site plan. Write down answers and request revisions when the assumption changes the scope.
How should landscaping and building work be coordinated?
Coordinate the sequence before crews begin. If roofing, exterior repairs, paving, or other construction is planned, landscaping work may need to happen later to avoid damage or rework. Conversely, a landscape change that affects access or water flow may need review before other work is finalized.
Assign a point of contact for decisions and keep a simple record of the agreed scope. The record can include a site plan, photos, plant schedule, irrigation notes, and a list of areas that must remain accessible. If conditions differ from what the proposal assumed, pause to document the change and agree on the next step before expanding the work.
For a larger property project, pre-construction consulting or project management may help owners organize scope and coordination. One Real Roofer and Construction lists commercial project work and commercial roofing among its information for property owners. Review the scope carefully and identify which team is responsible for each specialty.
A short coordination meeting can prevent conflicts before they become field changes. Bring the property manager, the landscape lead, and any building or roofing representative whose work overlaps the site. Confirm the work limits, delivery and staging areas, protection of existing surfaces, routes tenants must keep using, and how unanticipated conditions will be reported. The purpose is not to have every participant solve every technical question. It is to make sure questions reach the person responsible for them.
Use a simple sequence plan when work overlaps. For instance, if exterior repairs require clear access along a wall, agree whether that work happens before planting or whether existing plants will be protected and restored. If irrigation is to be adjusted, clarify whether the system can be shut off during construction and who restarts and tests it. Record the decision, responsible party, and any follow-up date. A brief written record is often enough to reduce misunderstandings about what was agreed.
What warning signs call for a closer look?
Some site observations should not be ignored, even though they do not identify a cause on their own. Repeated water against a wall, persistent ponding near an entrance, newly exposed soil, or a new indoor stain may warrant a closer assessment. Note when the condition appears and whether it changes after rainfall or irrigation.
Do not cover a recurring wet area with additional mulch or plantings before understanding it. Likewise, avoid cutting into a wall, altering a roof drain, or changing grades without the right expertise. If a concern appears to involve a roof, exterior wall, or construction condition, share your notes with an appropriately qualified professional and ask what inspection is within their scope.
When severe weather is involved, separate visible observations from assumptions about damage or insurance coverage. Photograph conditions from safe locations, retain relevant project records, and consult the appropriate property and insurance professionals for their respective roles.
For an operational property team, it can help to define a simple escalation threshold. A single brief puddle may be logged and monitored; a recurring pool that blocks an entrance or appears beside a wall may need a timely review. Active water entering occupied space, a rapidly changing crack, or a safety hazard should be routed promptly to the appropriate building or emergency contact under the property’s own procedures. These examples are not a diagnosis or a universal timeline. They illustrate why observations should include location, recurrence, effect on use, and whether conditions are changing.
What should you include in a landscaping project brief?
A clear brief helps a contractor respond to the actual property need. It can be short, but should identify the site, objectives, constraints, and decisions that remain open.
- Describe the property and the areas included in the project.
- State the practical goal, such as improving access, replacing failed planting, or organizing maintenance.
- Attach photos and a basic plan showing water concerns, access points, and areas to preserve.
- Identify irrigation, drainage, grading, or exterior-building issues that need review.
- List operating constraints, such as tenant access, deliveries, or work-hour limits.
- Ask for a written scope, schedule, exclusions, maintenance responsibilities, and coordination plan.
Do not ask a landscape proposal to settle a roofing or structural question unless the contractor is specifically engaged and qualified for that separate work. A good brief makes boundaries visible and helps the owner bring in the right expertise.
One example brief might say: “We are reviewing the planting and irrigation beside the east entrance and the service lane. Please propose a layout that keeps the entrance, utility access, and wall visible for maintenance. Note any grading or drainage work separately, identify irrigation adjustments, explain aftercare responsibilities, and list assumptions about access and existing system condition. We have photographs of water collecting near the downspout after rain; please do not treat that observation as a diagnosis.” This phrasing provides a useful starting point without prescribing a technical fix before the site has been evaluated.
Before issuing the brief, gather the documents the team already has: a current site plan if available, prior landscape proposals, irrigation notes, photographs, and a calendar of other planned building work. Mark known constraints clearly, including areas where access cannot be blocked and periods when tenants or deliveries require a route to remain open. If a detail is unknown, label it unknown rather than guessing. Contractors can then identify what they need to inspect or clarify before finalizing their scope.
To make responses actionable, ask each bidder to separate confirmed work from optional or conditional items. For example, the proposal might distinguish routine planting and maintenance from a possible grading change that requires additional review. Ask for assumptions in writing: whether existing irrigation is functioning, whether the owner will identify underground utilities, and whether access to all work areas will be available. The purpose is not to demand a particular technical answer. It is to understand what the proposal does and does not include before approval.
After the proposals arrive, use a simple decision sequence. First, check whether each bidder understood the same project limits. Next, compare their responses to the practical goals: clear access, maintainable planting, and an explicit approach to irrigation and water observations. Then identify unresolved specialist questions. Finally, confirm schedule and responsibilities for aftercare. This sequence prevents a low initial total from overshadowing missing work or unclear obligations, without assuming that the most detailed or highest-priced proposal is automatically best.
How can a property manager monitor the work after installation?
Closeout is part of the project, not an administrative extra. Ask for a walk-through with the contractor when installation is complete. Compare the finished work with the agreed plan, note any approved field changes, and record items that need follow-up. The walk-through is an opportunity to confirm what was delivered, not to certify technical performance outside the manager’s expertise.
Keep a compact handover file that future staff can use. Include the final plan, plant and material information provided by the contractor, irrigation settings or instructions if included in scope, photographs, warranty or care documents actually supplied, and contact details for responsible vendors. Do not assume that a particular document or guarantee exists; ask what the contract includes and retain the materials you receive.
Set a recurring observation schedule that fits the property’s operations. A monthly walk may be practical for one site, while another may align checks with existing maintenance rounds. The key is consistency: revisit access routes, note irrigation overspray, look for moved soil or mulch, and record recurring water conditions. Use the same locations and wording so new observations can be compared with the baseline.
When a condition changes, report it through the agreed channel and attach the relevant photo or note. State what changed, where, and when it was first noticed. Avoid asking the landscape crew to diagnose a wall, roof, foundation, or drainage system unless that is clearly within its assigned scope. A well-kept record gives the correct specialist enough context to decide what evaluation is appropriate.
What should you do when landscape work reveals a building concern?
Pause the affected part of the work if continuing could conceal or disturb the condition, and notify the designated property contact. This is especially useful when crews uncover an area that differs from the plans or when water, settlement, or damaged material appears unexpectedly. Do not direct a contractor to make an improvised repair outside the agreed scope.
Document the location and visible condition from a safe position. If the issue is near a tenant entrance or operating area, follow the property’s access and safety procedures while the responsible team reviews it. The property manager can then decide which professional should assess the concern: landscape, roofing, construction, drainage, or another specialty. The answer depends on the observed facts and the project context.
Before work resumes, record the decision and any revised scope, schedule, or protection measures. If a design or site condition changes, make sure the updated plan reaches every affected contractor. This small change-control step helps prevent one crew from working from an outdated assumption while another team has already adjusted the plan.
What should you expect from a roofing and construction conversation?
A useful first conversation should clarify the property concern and the kind of support being requested. One Real Roofer and Construction describes itself as a Texas roofing and construction company serving residential and commercial customers, including Dallas–Fort Worth. Its documented commercial work includes roofing and project support; its public services information also lists commercial landscape construction and maintenance. That does not mean every property condition is within one contractor’s scope, so explain the specific need and ask what the company can address.
For a roof-related question, share the building location, the visible concern, when it appeared, and any relevant photographs or records. The company describes free roof inspections; ask what the inspection covers and what next steps, if any, are appropriate. An inspection does not itself establish that landscaping caused a roof or wall issue, and an observation from the ground is not a substitute for evaluating the relevant building component.
If the project combines roofing with other construction or landscape work, ask how responsibilities will be divided. One Real’s relationship-led model connects independent sales consultants with company-managed construction. Confirm who will be the point of contact, what work is included, what is excluded, and how questions outside the roofing or construction scope will be handled. These are practical questions for any multi-part project, not assumptions about a particular project outcome.
Readers can review the company’s listed services, visit the commercial roofing information, or see commercial project support before deciding whether to start a conversation. Each page helps describe a different part of the documented portfolio, while the project team should confirm the fit and boundaries for a specific property.
Contact One Real Roofer and Construction
Frequently asked questions
Can landscaping prevent roof leaks?
Landscaping is not a roof repair or a guarantee against leaks. Site maintenance can help keep visible areas accessible and make some water-flow concerns easier to notice, but roof performance depends on the roofing system and its condition. Ask a roofing professional to assess roof concerns.
Should plants touch a commercial building?
Whether a plant is appropriate near a wall depends on its mature size, growth habit, site conditions, and maintenance needs. Keep building surfaces and access points observable, and ask a landscape professional to recommend suitable placement for the property.
Who should evaluate standing water near a building?
Start by documenting where and when it occurs. The right professional depends on whether the issue involves irrigation, grading, drainage infrastructure, or the building itself. A landscaper may address landscape scope, while engineered drainage or building concerns may require a different specialist.
Does One Real Roofer and Construction provide landscape services?
The company’s documented services include commercial landscape construction and maintenance. Contact the company to discuss whether a particular project fits its current scope and service area.
Thoughtful landscaping can make a commercial site easier to maintain and help keep important exterior areas visible, but it should be coordinated with the professionals responsible for the building and drainage systems.