
How Much Does a Home Remodel Cost? Ranges by Project Size
Learn why remodel costs vary, how project size changes the scope, and what details to gather before asking for a useful home renovation estimate.
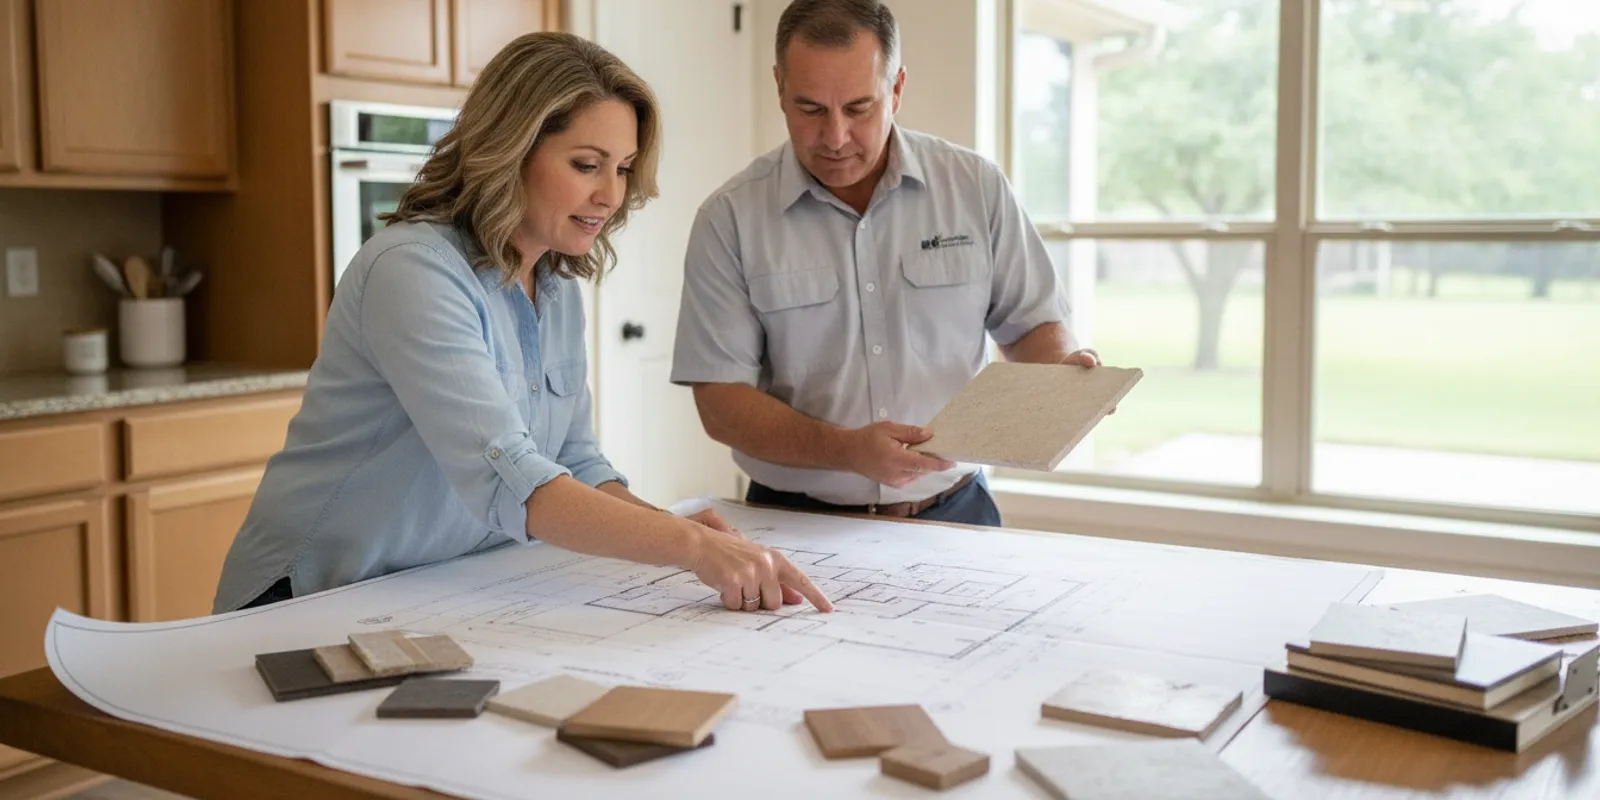
How much does a home remodel cost? The useful answer depends on what is changing, how much of the home is involved, and what the existing conditions allow. A small, defined update and a multi-room transformation are different projects, even if both are called a remodel. This guide explains how to think about cost ranges by project size, what can widen or narrow them, and what to gather before asking for a project-specific estimate.
Talk through your remodeling project
Why is there no single home remodel cost?
The word “remodel” covers a wide range of work. It might mean refreshing one room, changing how several rooms function, or coordinating improvements across much of a home. Those descriptions do not tell a contractor what must be removed, what should remain, which materials you expect, or whether hidden conditions will affect the work.
That is why a headline price or a price-per-square-foot shortcut can be misleading. Two rooms with the same floor area can have different layouts, existing materials, access, finish selections, and project requirements. A broad dollar range without a defined scope may look useful but cannot tell you what is included or whether it matches your plans.
One Real Roofer and Construction does not publish project prices or per-square rates. Rather than assign unsupported figures to a project, start by defining the size and boundaries of the work. A contractor can then discuss the actual scope and estimate process. For a company overview of remodeling and other documented work, see One Real Roofer and Construction’s services.
What does “project size” mean when comparing remodels?
Square footage is one measure, but it is not the whole project. A useful size comparison includes how many rooms are affected, whether their layout changes, the amount of material to replace, and how much coordination the work requires. A small area can still involve substantial planning if the work touches several systems or has tight access. A larger area can be more straightforward if the scope is consistent and existing conditions are known.
Use the following bands as a way to organize your questions, not as a quote or a promise of what a particular project will cost. The boundaries between bands are not fixed. A contractor should confirm what belongs in the scope after learning about the home and the intended work.
| Planning band | Typical scope description | Questions that change the range |
|---|---|---|
| Focused area | One room or a clearly bounded part of a room, with limited changes to the existing arrangement. | What is being removed or retained? Which finishes are changing? Is the work dependent on conditions behind existing surfaces? |
| Several connected areas | More than one room or a set of spaces that should function together, possibly with some layout changes. | How do the areas connect? What sequence is needed? Are selections and decisions consistent across rooms? |
| Broad home project | Multiple rooms or a substantial portion of the home, with several types of work to coordinate. | What is the full boundary? Which work can happen in sequence? What decisions must be made before work begins? |
| Remodel plus an addition or separate improvement | A remodel combined with added space or another distinct project, such as a patio upgrade. | Are these separate scopes? What approvals, design choices, and coordination steps apply to each? |
The table does not assign prices because a label such as “one room” is not enough to establish the work. Use the bands to decide what details to share and to spot when you are comparing different scopes rather than competing estimates for the same project.
How does a focused, one-area remodel shape the budget?
A focused project has a limited physical boundary, which can make it easier to explain and compare. For example, a homeowner might identify one room and specify which visible finishes or fixtures they want changed. That is a starting description, not a confirmed scope: the contractor still needs to understand what stays, what is removed, the desired finish level, and whether the existing room can support the plan.
Even a small project can have a wide range of possible scope. At the simplest end, the homeowner may want a defined surface or finish update while keeping the layout. A more involved version might change the arrangement, replace additional components, or require work beyond the visible area. Those are different jobs, so compare them as separate scenarios rather than assuming that the room’s footprint alone determines the price.
Before requesting an estimate, write down:
- The room or area included, with a clear boundary.
- What you want to change and what you want to keep.
- Any layout change you are considering, described as a goal rather than an assumed solution.
- The finish preferences you already know, and choices that are still open.
- Known concerns such as prior repairs, visible damage, or conditions that may need review.
Photos can help explain what you mean, but they do not replace a site review when one is needed. If you are still deciding whether to remodel a room or address a broader property issue, describe the outcome you want first. A contractor can help clarify which parts of that goal belong in a remodeling scope.
What changes when a remodel covers several rooms?
When the scope crosses room boundaries, decisions begin to affect one another. Finishes may need to coordinate, work in one area may affect access to another, and the order of tasks matters. The planning challenge is not simply adding each room’s area together. It is deciding how the connected spaces should work and documenting the shared requirements.
For a multi-room project, prepare a simple room-by-room brief. For each space, note its intended use, the changes you want, the elements you hope to keep, and any preferences that need to match elsewhere. Then mark the decisions that are shared across rooms. Examples include a consistent finish direction or a sequence that avoids disrupting an area before related work is ready. These notes help make the boundaries visible before you compare proposals.
Ask whether each proposal includes every room and each connection between them. If one estimate describes a single room while another includes transitions or adjacent areas, the totals do not represent identical work. Ask the contractor to identify what is included, what is excluded, and what assumptions the description depends on. Do not treat an item as included just because it seems like a natural part of the project to you.
For Texas homeowners weighing different types of work, One Real Roofer and Construction lists residential remodeling and patio upgrades among its services. The appropriate scope depends on the specific project; a remodeling conversation is not a commitment to add work that you did not request. Review the residential service information if your planning also raises a distinct roofing question, and keep that work separate from a remodeling comparison unless it is explicitly part of the project.
Why can a large remodel have a wider range?
A broad project often combines more decisions, more work areas, and more dependencies. The wider the scope, the more important it is to establish what the project is meant to accomplish before discussing an estimate. “Update the house” can mean many things. A defined list of rooms and outcomes gives a contractor something concrete to assess.
Large projects can also involve a sequence of decisions. Some choices may need to be settled before the scope can be fully described, while others can remain open if the proposal clearly states the assumption. The practical goal is to expose uncertainty early, not to pretend every condition is already known. Ask what the estimate is based on and what needs to be clarified before you rely on it.
Separate the project into components when that helps you make a decision. For instance, identify the essential work, optional improvements, and any separate exterior project. This does not mean that a contractor has agreed to perform every item. It gives both sides a clearer way to discuss priorities and whether the full set belongs in one project or in distinct phases.
For a broad scope, ask how project coordination is handled. One Real Roofer and Construction describes project management for short-term engagements up to six months and special-project support among its services. That description is not a promise that every remodeling project fits those arrangements. Ask whether a proposed service applies to your project, what responsibilities it covers, and which decisions remain yours.
Which factors can move a project from one range to another?
Project size is a useful first filter. Several other factors can change the work required or the amount of uncertainty in an estimate. Discuss these in plain language with a contractor rather than assuming they are automatically included.
Existing conditions
The visible room does not always reveal everything that could affect a remodel. Existing materials, prior work, or conditions uncovered during construction may change the scope. Be candid about what you know, including past repairs or concerns. Ask how the proposal addresses unknown conditions and how any change to the agreed work would be discussed before proceeding.
Layout and project boundaries
Keeping the arrangement and changing it are not interchangeable scopes. State whether you are seeking a surface update, a functional change, or an open-ended conversation about what might work. Also identify the exact rooms, transitions, and exterior areas in or out of consideration. Ambiguous boundaries make it harder to compare what different contractors are proposing.
Material and finish choices
Materials and finish preferences shape what a proposal describes. If you have selected particular products, share them. If you have not, state that clearly and ask how the proposal handles selections that are still undecided. Avoid comparing one estimate based on a defined selection with another that leaves the same choice unspecified.
Access, sequencing, and coordination
Explain how the home is used and identify practical constraints that may affect access or scheduling. Ask how work across rooms will be sequenced and how the contractor plans to communicate decisions. Do not assume that a particular schedule, living arrangement, or completion date is included unless the proposal states it.
Separate work packaged together
A remodel may be discussed alongside another improvement, but each component should be identifiable. If you are considering both interior remodeling and a patio upgrade, ask for the boundaries and assumptions for each. Clear separation helps you decide what to pursue now, what to defer, and whether the proposal addresses the entire request.
How can you compare project scenarios without a misleading price range?
When the scope is not settled, compare scenarios by their contents and decision points instead of relying on invented dollar bands. This gives you a useful planning range while respecting what is not yet known. For each scenario, list the rooms, work goals, choices still open, and questions that require a site discussion.
- Define a minimum scope. Describe the outcome you need and the smallest set of work that could reasonably address it. Be specific about what stays in place.
- Define a preferred scope. Add the improvements you would most like to include if the project and conditions support them. Mark each addition as a preference, not an assumed inclusion.
- Define an expanded scope. Note additional rooms or separate improvements you might consider. Keep optional items visible so they do not silently become part of the base request.
- Record assumptions. Identify finish choices, existing conditions, access, and other details that are unknown or need review.
- Ask for comparable descriptions. Request that each contractor respond to the same scope and distinguish included work, exclusions, allowances or selections that remain unresolved, and conditions that could change the proposal.
These are planning scenarios, not promises that a contractor can quote each option without further information. If an estimate cannot yet be firm because a decision or condition is unknown, ask what specific information would narrow the uncertainty. A careful explanation is more useful than a precise-looking number tied to an unclear scope.
What should you include in a remodel request?
A short, organized request helps start the conversation. It does not need to be a complete design. It should show the property owner’s goals and what is known, while making unanswered questions explicit.
- Property context: identify the home and the rooms or areas under consideration. Share photos or a simple sketch if they clarify boundaries.
- Desired outcome: describe what you want the finished space to do differently. Keep the goal separate from a construction method you have not confirmed.
- Scope priorities: group items into essential, preferred, and optional categories. Note what should remain unchanged.
- Selections: list any chosen materials or finishes. Mark undecided items rather than making assumptions for the contractor.
- Known concerns: disclose visible issues, previous work you know about, and access or use considerations.
- Questions: ask what must be reviewed, how the work boundaries will be stated, how changes are addressed, and what communication to expect.
- Decision process: identify who will review the proposal and what information is needed to compare it with other options.
Keep a copy of the description you send. If you speak with more than one contractor, share the same baseline request with each and update it when your priorities change. That gives you a fairer comparison than relying on conversations that covered different rooms or assumptions.
How should you compare remodeling proposals?
Start with scope, not the bottom line. Confirm that the proposals address the same areas and goals. Then read the description closely. Look for work that is named, work that is expressly excluded, choices that remain open, and conditions that may require a change. If wording is unclear, ask the contractor to explain it in writing before using the proposal to make a decision.
Consider these questions:
- Are all requested rooms and project boundaries identified?
- Does the proposal distinguish the main scope from optional work?
- Are existing conditions or unresolved decisions identified as assumptions?
- Are finish choices specified, or is the proposal dependent on selections you have not made?
- How will a change in scope be explained and approved?
- Who is responsible for coordinating the project, and what is outside that role?
- What communication and decision points should you expect during the work?
Do not infer a guarantee, warranty detail, schedule, or included service from a general conversation. Ask for the applicable terms and scope in the documents for your project. If two proposals are difficult to compare, write down the differences and ask each contractor to respond to the same questions. The goal is an informed decision about the defined work, not the lowest number detached from its assumptions.
For additional context about the company’s approach and contact path, review One Real Roofer and Construction’s company information. If your project spans multiple kinds of work, the commercial project examples are intended for commercial project context and should not be treated as a residential remodel quote.
How can you turn project size into a useful planning range?
A practical range begins with two or three versions of the same goal, not a guess at what a room should cost. Keep the location and desired outcome constant, then vary the amount of work included. For example, a homeowner planning a living-area update might compare a limited refresh that retains the current arrangement, a preferred version that changes selected elements, and a broader version that also includes an adjacent area. The exact work must be discussed with the contractor; these are ways to organize the request, not standard packages.
For every version, write down its boundary and its open questions. If a version includes one room, say whether the adjoining hall is outside the project. If it includes more than one area, explain whether the spaces are expected to function or look coordinated. If the project depends on a material choice, record whether that choice has been made. The more clearly each scenario differs, the easier it is to understand what caused a proposal to change.
Next, distinguish known scope from unknown conditions. A known scope is something you can describe now, such as the rooms under consideration or a finish you have selected. An unknown condition is something that may require review before its effect is understood. Do not disguise an unknown as a firm inclusion. Ask the contractor to explain how the uncertainty will be addressed and how you will be informed if it changes the work.
Finally, decide what you need to know before choosing a scenario. You might need to know whether the minimum version addresses your main goal, whether optional work can be treated separately, or what decisions must be made before the scope is complete. These questions are more actionable than asking for a broad price range before you know what the range is supposed to include. The contractor’s response should help you identify next steps, not pressure you to include every possible improvement.
What should you clarify about project phases and priorities?
Some owners consider dividing a larger remodel into phases. Whether that makes sense depends on the project, its practical dependencies, and the contractor’s assessment. Do not assume that separate phases automatically reduce the total cost or can be completed independently. Work done at different times may need separate planning, and a later phase may depend on choices or conditions established earlier.
If you are considering phases, ask the contractor to explain the practical boundaries. Which parts need to be evaluated together? Does one part depend on a decision in another area? What could change if you defer an optional item? These questions help you understand whether dividing the plan is workable. They do not establish that the company offers a specific phased package or that a phase can be priced without reviewing the project.
Rank the goals before you discuss alternatives. Identify what must be addressed, what would improve how you use the space, and what is simply an idea for later. This order allows a contractor to respond to the core need first and then discuss the additions. It also helps you avoid comparing a proposal that addresses the essential work with one that includes a larger wish list.
When the proposed scope changes, ask for the revised description and any change in assumptions before you agree. Keep a record of the decision, the affected areas, and the reason for the change. Clear communication helps everyone work from the same version of the project brief. It also makes it easier to revisit options without confusing a preliminary idea with approved work.
How should you use a contractor conversation?
Use an initial conversation to test whether your description is clear and to learn what information is missing. You can explain the property, the spaces involved, your goals, and the questions you want answered. You do not need to arrive with every design choice finalized. You should, however, make it clear which items are undecided so the contractor does not treat them as settled instructions.
Ask the contractor to restate the proposed project in plain language. If the summary leaves out a room or includes work you did not request, correct it before relying on an estimate. Ask which parts are based on assumptions and whether a visit or additional information is needed to assess the scope. Keep notes on the response and follow up in writing if a detail materially affects what you intend to compare.
One Real Roofer and Construction presents itself as a Texas roofing and construction company serving residential and commercial customers, including Dallas–Fort Worth. Its relationship-led model connects independent sales consultants with customer relationships while the company manages construction. For homeowners, the useful question is whether the described services and project discussion fit the work you have in mind; do not assume a general company description settles the scope, schedule, or price of a specific remodel.
A focused conversation can also clarify when a request is outside the stated service description or needs a separate assessment. That is useful even if you are still exploring options. Keep the request specific, ask what the next decision should be, and avoid treating a preliminary discussion as an estimate or commitment unless the contractor has clearly provided one.
What should Texas homeowners clarify before work begins?
Before authorizing work, make sure the written scope reflects the project you intend to undertake. Check the boundaries, selected materials or outstanding choices, assumptions about existing conditions, and the process for discussing changes. Ask who is your point of contact and how questions will be handled. Do not rely on an informal phrase such as “full remodel” to define the job.
Texas homeowners should also distinguish the remodel itself from any separate insurance or roofing discussion. If a project includes a roof concern, ask what is being assessed and keep contractor estimates distinct from claim decisions. One Real Roofer and Construction may assist customers in discussing the claim process and contractor estimates, but a contractor should not be described as filing a claim for a policyholder or negotiating a settlement on the homeowner’s behalf. For general homeownership and housing information, consult the U.S. Department of Housing and Urban Development.
For a project-specific discussion with One Real Roofer and Construction, use the services page to review its documented offerings and ask whether the work you have in mind fits its scope. The company describes a relationship-led project approach: independent sales consultants build the customer relationship, while the company manages construction. That is a description of its model, not a guarantee of a specific result or project timeline.
Contact One Real Roofer and Construction about your project
Frequently asked questions
Can I estimate a remodel from square footage alone?
No. Area can help describe project size, but it does not define what will be changed, what will stay, the finish choices, existing conditions, or coordination needs. Provide the room list and goals, then ask for an estimate based on the documented scope.
Why do two estimates for the same home differ?
They may be based on different work boundaries, assumptions, selections, or descriptions of what is included. Compare the written scopes line by line and ask each contractor to clarify exclusions and unresolved decisions before treating the proposals as equivalent.
Does a small remodel always have a narrow range?
Not necessarily. A contained area can still involve unknown conditions, layout changes, or choices that have not been made. A clearly defined project with known assumptions is easier to assess than a small project described only by its room name or size.
Should I combine several improvements into one request?
You can describe all the work you are considering, but separate the required scope from optional items and identify distinct projects. This lets a contractor explain whether the components should be assessed together or as separate scopes, without assuming that every item is included.
How do I get a useful project-specific answer?
Prepare a room-by-room description, state your priorities, share known concerns, and mark choices that are still open. Ask the contractor what further review is needed and request that the estimate identify its scope and assumptions. That is the basis for a more meaningful discussion than a generic price range.
What is the practical answer to the remodel cost question?
A home remodel can range from a focused area to a multi-room project or a broad renovation, but the project label alone cannot produce a dependable dollar figure. Define the rooms, goals, boundaries, choices, and known conditions first. Then compare written proposals that address the same scope and explain what remains uncertain. That process gives you a clearer basis for deciding what to do next without relying on a number that may not fit your home.