
How Much Does It Cost to Renovate a Commercial Building?
Learn what shapes commercial renovation costs, how to define scope, compare proposals, plan phases, and prepare a Texas project brief.
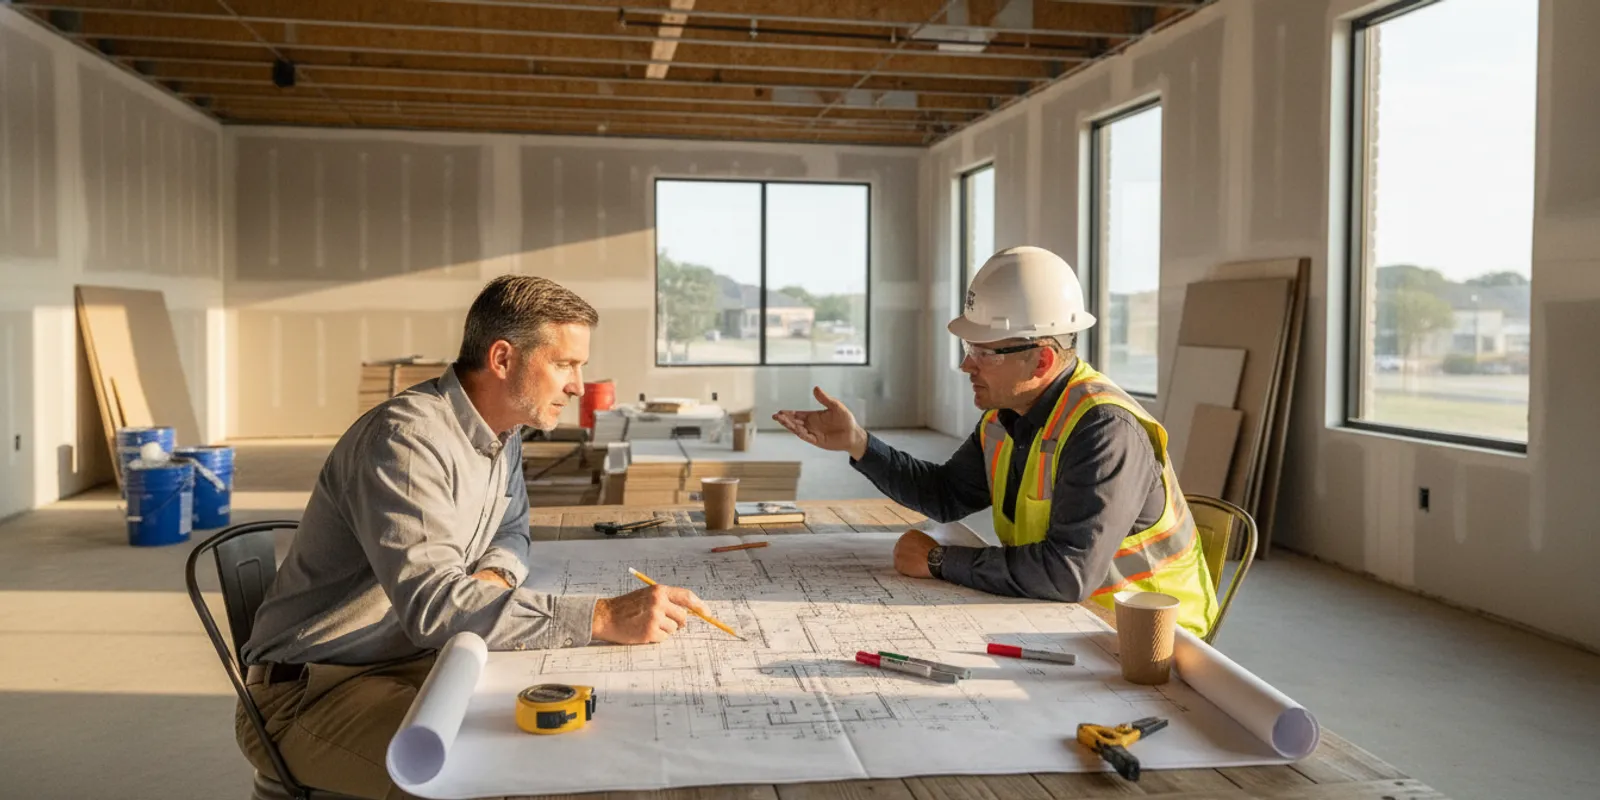
If you are asking how much does it cost to renovate a commercial building, the most useful answer is not a universal price. Commercial renovation cost depends on what must change, what can remain, the building’s current condition, the intended use, the materials and systems involved, and how the work must fit around operations. A vacant interior refresh is a different project from a phased renovation that changes layouts, coordinates building systems, and includes roof or exterior work.
Discuss your commercial project
For a Texas property owner, the first practical goal is to turn a broad idea into a defined scope. You do not need every selection finalized before an initial conversation. You do need to distinguish known facts from assumptions, identify priorities, and show which questions require a site review or other professional input. That preparation makes a later estimate more meaningful because the people responding are working from the same description.
Why is there no single commercial renovation price?
A commercial building can be a workplace, retail property, entertainment venue, lodging facility, or another setting with different functional demands. The Commercial Facilities Sector overview from CISA describes the sector as covering sites used for business, shopping, entertainment, and lodging. Those uses can involve different access patterns, occupant needs, systems, finishes, and scheduling constraints.
Even two buildings with similar floor area may require very different work. One may have usable plans, accessible systems, and a vacant interior. Another may have incomplete records, prior alterations, damaged areas, an aging roof, or operations that must continue during construction. Square footage is useful context, but it does not explain the work package.
Online ranges can also hide different assumptions. One source may describe a cosmetic update, while another may include layout changes, system coordination, professional design, permits, protection, demolition, disposal, and closeout. Before relying on any range, ask what building type, condition, finish level, region, and project exclusions it assumes. A number without those boundaries is not a comparable proposal.
What parts of a commercial renovation should you define?
Begin with the result the building must support. Write a short description of the business or property use, the areas affected, and the problem the renovation should solve. Then separate the project into visible work, building systems, exterior elements, site constraints, and project administration. This is not a substitute for design or an on-site assessment. It is a way to give the next professional conversation a usable starting point.
Interior areas and finishes
List rooms, corridors, restrooms, common areas, storage, offices, customer-facing spaces, and any areas that will remain untouched. Identify whether the work involves demolition, partitions, doors, ceilings, flooring, painting, millwork, fixtures, or other finishes. Note the desired level of durability and appearance without assuming that a finish is compatible with the existing substrate.
Also record what is owner-supplied and what should be included in the project scope. A proposal should state whether the contractor selects, purchases, receives, stores, installs, or protects each significant item. Vague phrases such as “finish allowance” can represent different assumptions. Ask when selections are needed and what happens if an item is unavailable or changed.
Layout and building systems
A new wall can affect lighting, outlets, data pathways, heating or cooling, plumbing, fire protection, doors, circulation, and accessibility. A room that looks simple on a plan may have systems above the ceiling or inside adjacent walls. Identify desired layout changes, but ask the appropriate design and technical professionals what review is needed before work is authorized.
State what you know about electrical service, plumbing, heating and cooling, life-safety systems, and other building infrastructure. If the records are incomplete, call that out rather than treating an unknown condition as included. The question is not only whether a system works today. It is whether the proposed use and layout require coordination or capacity changes.
Roof, exterior, and envelope work
Roofing and exterior work should be named directly rather than hidden under a broad phrase such as “building improvements.” Ask whether the project includes a roof inspection, repair, reroofing, a new-construction roof scope, exterior walls, openings, drainage, or weather protection. Confirm whether these items are included, excluded, or handled through separate proposals.
One Real Roofer and Construction describes commercial roofing services, including commercial roofing and related project support. Its commercial work may involve systems such as TPO and modified bitumen, while the appropriate selection depends on the building and defined scope. A roof decision should be coordinated with the wider renovation when penetrations, equipment, drainage, insulation, or interior protection may be affected.
Which conditions can change the budget?
Existing conditions and concealed work
Walls, ceilings, roofs, and other assemblies can conceal conditions that are not visible during a casual walk-through. Prior alterations may not match available drawings. Moisture, damaged materials, uneven substrates, inaccessible utilities, or undocumented repairs can change the work needed after removal begins.
Ask what has actually been inspected and what could not be verified. Give respondents available plans, maintenance records, prior reports, photographs, and information about leaks or recurring problems. Identify which findings would require a written change, additional investigation, or an owner decision. A clear process for unknown conditions is more useful than pretending that every condition is already known.
Materials and finish level
Material choices affect more than appearance. They can influence durability, maintenance, compatibility, lead time, installation sequence, and the preparation required underneath. Compare proposals using named products or clear performance descriptions where possible. If you are open to alternatives, state the acceptable range and ask how substitutions will be approved.
Separate firm selections from placeholders. An allowance may be reasonable while a decision is pending, but it should identify what it covers and what it does not cover. Ask whether labor, delivery, taxes, preparation, installation accessories, protection, and disposal are included. A lower allowance can make a proposal look smaller without representing the final choice you need.
Access, occupancy, and protection
Occupied buildings often need careful sequencing. Describe entrances, loading areas, elevators, parking, security procedures, delivery windows, work-hour limits, noise-sensitive areas, dust controls, and spaces that must stay open. Note whether customers, tenants, employees, equipment, inventory, or sensitive operations will remain on site.
Protection and cleanup deserve their own questions. Ask how existing finishes, merchandise, equipment, and occupied areas will be separated from construction. Confirm who handles temporary barriers, daily cleanup, debris removal, and restoration of access routes. These requirements may influence both the work sequence and the resources needed to complete it responsibly.
Schedule and phasing
A short calendar deadline can affect procurement, staffing, inspections, and the number of work areas that can be open at one time. Phasing may allow a business to continue operating, but it can also involve repeated mobilization, temporary protections, moving contents, and returning to completed areas.
Do not assume that a compressed schedule or phased schedule is automatically less expensive. Ask what assumptions support the proposed sequence and which owner decisions must be made by specific dates. If the property must remain partially open, describe the minimum function each phase must provide before the next phase begins.
How do different project scopes affect the cost question?
Instead of asking only for a total, classify the project by the work it is expected to accomplish. This does not produce a price by itself, but it helps you compare like with like. It also shows why a cosmetic refresh should not be measured against a renovation that changes the building’s function.
- Finish-focused work: The main changes may be paint, flooring, selected fixtures, ceilings, or other visible finishes. The scope still needs substrate, protection, demolition, and disposal assumptions.
- Layout-focused work: New partitions, doors, circulation, or room uses may require coordination with electrical, plumbing, heating and cooling, lighting, accessibility, and life-safety systems.
- Systems-focused work: The visible finish may be a small part of the project when the work involves infrastructure, equipment zones, capacity, or difficult access above ceilings and inside walls.
- Envelope-focused work: Roof, exterior wall, openings, drainage, or weather-protection issues can affect interior conditions and should be separated from unrelated interior upgrades.
- Operationally complex work: An occupied building may require phases, temporary routes, barriers, cleaning, security coordination, and repeated mobilization even when the physical improvements are straightforward.
For example, an owner planning a vacant office refresh might need a defined finish list and a review of existing systems. An occupied retail property may need a smaller visible finish package but a more involved sequence because customers, inventory, and deliveries must be protected. A property adding rooms may need more design and system coordination than either example. The useful comparison is the work package, not the label “renovation.”
How can you organize a commercial renovation brief?
A concise project brief can reduce avoidable ambiguity. It should be detailed enough for a site conversation, but it should clearly label preliminary ideas. The following sequence works for an owner, property manager, or construction project manager.
- Describe the property. Record the location, current use, approximate areas involved, occupancy status, access conditions, and any known restrictions.
- State the desired outcome. Explain what is not working now and what the renovated space should allow people to do.
- Map the affected areas. Mark rooms, roof sections, exterior areas, equipment zones, access routes, and spaces that must remain undisturbed.
- Separate priorities. Label each item essential, preferred, or optional. Note which items depend on another decision.
- Gather records. Collect drawings, surveys, maintenance information, prior assessments, warranties, photographs, and reports that may help explain the building.
- List known concerns. Include leaks, moisture, recurring repairs, damaged finishes, service interruptions, access problems, and previous work.
- List unknowns. Identify concealed conditions, incomplete records, pending selections, and questions that require inspection or design review.
- Explain operations. State occupancy, working hours, customer or tenant needs, protection requirements, phasing expectations, and deadline constraints.
- Set scope boundaries. Identify owner-supplied items, exclusions, separate scopes, and responsibilities for approvals and decisions.
- Define the next decision. Decide whether the next step should be an inspection, site visit, pre-construction discussion, conceptual scope, design work, or a proposal based on current information.
Send the same brief and attachments to each respondent when you are comparing options. If one person receives a roof report and another does not, their totals may reflect different information rather than different efficiency. Keep a dated copy of each revision so you can see when a new assumption entered the discussion.
What should be on the first page?
Make the first page easy to scan. Identify the property, the decision maker, the current use, the intended use, the areas involved, the desired timing, and the most important constraint. Add a short “not included unless confirmed” list for items such as unrelated rooms, roof work, owner-supplied fixtures, design services, or work assigned to another contractor. This prevents a reader from treating a broad concept as a complete scope.
Put supporting material behind that summary. A simple room list, marked-up plan, roof photograph set, maintenance log, or prior report can be more useful than a long narrative with no location references. Label files with dates and identify which conditions are current. If you have no plans, say so; missing documents are a planning fact, not a reason to invent details.
What should you ask during a site review?
A site review should help you understand both the visible work and the questions that remain open. Walk the property with the brief and ask the reviewer to distinguish observation from interpretation. Take photographs for your records where permitted, but do not treat a photograph as a complete technical assessment.
- Which areas were accessible, and which areas could not be inspected?
- What conditions are visible now, and what conditions could be concealed?
- Which systems may be affected by the proposed layout or use?
- Does the roof or exterior require a separate assessment?
- What information would make the scope more precise?
- Which choices could affect procurement or sequencing?
- What work is assumed to be by the owner, another contractor, or a design professional?
- How would newly discovered conditions be reported and approved?
- What needs to happen before a proposal can be considered reliable?
For commercial property owners who need a broader project view, One Real Roofer and Construction also presents commercial project information. The relevant next step depends on whether the immediate need is roofing, construction coordination, pre-construction consulting, or a more focused assessment.
How should you compare commercial renovation proposals?
Compare scope before comparing totals. Place proposals side by side and mark whether each one addresses the same areas, systems, materials, site requirements, schedule assumptions, and closeout expectations. A proposal with a lower total may simply omit investigation, protection, demolition, disposal, temporary work, or a separate trade scope.
Ask each respondent to identify:
- Included areas, tasks, materials, and labor.
- Excluded work and work assigned to another party.
- Allowances, unit assumptions, and owner-supplied items.
- Conditions that were not verified.
- Permit, design, inspection, testing, and closeout assumptions.
- Protection, cleanup, disposal, and restoration responsibilities.
- Proposed sequence, access requirements, and occupancy limitations.
- How changes and concealed conditions will be documented.
- What information is needed before the scope can be finalized.
Use questions that expose differences rather than asking only whether the price is firm. For example, ask what “as needed” means, which roof areas were reviewed, whether the allowance includes installation, and what happens if a selected material changes. Ask who coordinates decisions and who has authority to approve a change on the owner’s side.
One Real Roofer and Construction describes roofing and construction services, as well as pre-construction consulting and project management support. If you request a proposal, ask what responsibility is being proposed for this particular project. Do not assume a general service description answers every scope, schedule, or coordination question.
How can you make proposals comparable?
Create a comparison sheet with one row for each major work item and one column for each respondent. Add rows for demolition, substrate preparation, finishes, systems coordination, roof or exterior work, protection, cleanup, design or permitting assumptions, schedule, closeout, and change procedures. Mark each cell as included, excluded, allowance, by owner, or needing clarification.
Then write a short list of questions that must be answered before selection. If a proposal uses a different boundary than the others, do not silently adjust the totals. Request a clarified revision or note the difference in your decision record. A clean comparison may reveal that one option has a broader scope, not that it has a higher cost for the same work.
How do you plan a renovation around ongoing business?
Start by identifying the minimum operation that must continue. A retail space may need a safe customer path and usable sales area. A workplace may need access to essential rooms and systems. A property with tenants may need advance notices, separation, and a sequence that avoids unnecessary disruption. The correct plan depends on the building’s use and the people affected.
Divide the work into phases only when each phase has a clear purpose. For each phase, record the area, work included, temporary conditions, access route, protection requirements, dependencies, and point at which the area can be returned to use. Ask whether a later phase requires reopening finished work or moving previously installed items.
Set a decision calendar alongside the construction sequence. Material selections, access approvals, operating-hour decisions, and responses to discovered conditions can all affect progress. Give one person on the owner’s side responsibility for collecting questions and documenting approvals. That does not replace the contractor’s responsibilities; it prevents conflicting instructions from becoming an untracked scope change.
What does a phased example look like?
Imagine a tenant-occupied property with three affected zones. A workable preliminary plan could keep one zone operating while another is protected and renovated, then move operations after the first zone is ready. Before adopting that sequence, ask where temporary storage goes, how people reach restrooms and exits, how deliveries move, which utilities must remain active, and whether dust or noise controls are needed. The plan should define the handoff condition for each zone rather than relying on a general promise to “minimize disruption.”
A different property may be better served by completing roof or exterior work before interior finishes. If water entry, penetrations, drainage, or insulation are part of the concern, interior work completed first could be exposed to later disturbance. The correct order depends on the verified condition and project design, so make the dependency explicit in the brief and proposal questions.
What should Texas property owners consider?
Texas owners should avoid assuming that one general guide describes every local requirement. The applicable approvals, inspections, accessibility considerations, life-safety review, and other requirements depend on the property, use, location, and work. Ask the appropriate local professionals or authorities which requirements apply to the specific project.
For a Dallas–Fort Worth property, include the practical conditions that affect the site: occupancy, tenant or customer movement, delivery access, weather exposure, and any roof or exterior concerns. Texas weather can make roof and envelope planning especially important, but it does not justify a promise that a particular product or project will prevent all damage. Define the actual condition and intended performance instead.
Insurance-related renovation questions also need precise roles. One Real Roofer and Construction may assist with discussing the claim process and preparing or discussing contractor estimates. That does not mean the company files a claim for the policyholder, negotiates a settlement, acts as a public adjuster, or waives a deductible. Keep claim decisions and policy interpretation with the appropriate parties, and ask the contractor to describe exactly what assistance is being offered.
How should you handle uncertainty and changes?
No early brief can eliminate every unknown in an existing building. It can, however, make uncertainty visible. Create a short assumptions list and review it when a proposal is received. For every important assumption, ask what evidence supports it and what event would cause it to change.
Use a written change process. A useful change record identifies the condition or requested revision, the affected area, the added or removed work, material implications, schedule effect, approval status, and any information still needed. Do not rely on an informal conversation for a change that affects scope or budget. Keep the approved record with the original brief and proposal.
A reserve for uncertainty may be prudent, but there is no universal percentage that fits every commercial renovation. The appropriate approach depends on the quality of the records, the age and complexity of the building, the amount of demolition, the number of systems involved, and the level of investigation completed. Ask the professionals involved how unresolved conditions should be addressed rather than selecting a number without context.
What are useful change questions?
When a condition or request changes, ask five practical questions: What was found or requested? Where is it located? What work is added, removed, or substituted? How does the change affect sequence or access? Who must approve it before the work proceeds? These questions separate a field observation from an authorized scope revision.
Keep the answer with photos, drawings, product information, or other supporting material when available. If the change is not yet ready for approval, label it pending. That status helps the owner understand whether a decision is needed now, whether more investigation is required, or whether the item can wait without affecting the current work.
What should you expect from the first conversation?
The first conversation should clarify the next useful action, not force a premature promise. Bring the property location, current and intended use, affected areas, known concerns, drawings or reports, occupancy constraints, desired timing, and questions about roofing or construction support.
A free roof inspection is a stated company offer, and the company also describes a free consultation about the claim process. That does not mean every consultation, estimate, or renovation service is free. Confirm what the requested service includes, what information it will produce, and whether a separate assessment or design step is appropriate.
Readers can review the capital improvements information when the project involves a broader property-improvement discussion. A focused roof concern may instead call for the roof inspection services guide before the wider renovation scope is settled.
What is the practical answer to the cost question?
Commercial renovation cost is shaped by scope, existing conditions, building systems, material choices, access, occupancy, schedule, phasing, and coordination. The right answer for one property cannot be transferred to another building just because the floor areas look similar. A reliable project discussion needs a defined work description and a clear record of what remains unknown.
Use the process in this guide to move from a broad question to a useful brief:
- Describe the property and intended outcome.
- Separate interior, systems, roof, exterior, and site-related work.
- Document known conditions and identify concealed-condition risks.
- Explain occupancy, access, protection, and schedule needs.
- Give comparable information to each respondent.
- Compare inclusions, exclusions, assumptions, and change procedures.
- Confirm the next investigation or planning step before authorizing work.
Talk through your project scope
Frequently asked questions
Can square footage alone answer how much a commercial renovation costs?
No. Square footage does not show the condition of the building, the number of rooms, the desired finishes, the systems affected, the amount of demolition, the access requirements, or whether the property must remain open. Use area as context within a defined scope, not as a stand-alone price method.
Should roofing be included in a commercial renovation proposal?
Not automatically. Ask whether the roof is being inspected, repaired, reroofed, or excluded, and whether the work is covered in the same proposal or a separate scope. Coordinate roof work with interior systems, penetrations, drainage, insulation, and protection where those elements interact.
Does phasing always reduce renovation cost?
No. Phasing may protect operations, but it can add repeated setup, temporary protection, moving contents, and coordination. Compare the operational benefit with the work required for each phase and ask whether completed areas must be reopened.
What should a property owner send before requesting proposals?
Send the property location, current and intended use, affected areas, known concerns, available drawings and reports, occupancy constraints, access information, desired timing, and a list of essential and optional items. Clearly label assumptions and unknown conditions so respondents do not mistake them for confirmed facts.
Is a preliminary discussion a final construction price?
No. A preliminary discussion can identify priorities and the next investigation, but a final scope depends on the information reviewed, the work defined, the conditions verified, and the agreement reached. Ask what the current information supports and what remains to be confirmed.
A clear scope cannot remove every uncertainty, but it can make commercial renovation choices and trade-offs easier to evaluate before work begins.