
New Construction Roof Cost: Budgeting Before Framing
Learn what shapes new construction roof cost, how to compare roofing options, and what to clarify with your builder before work begins.
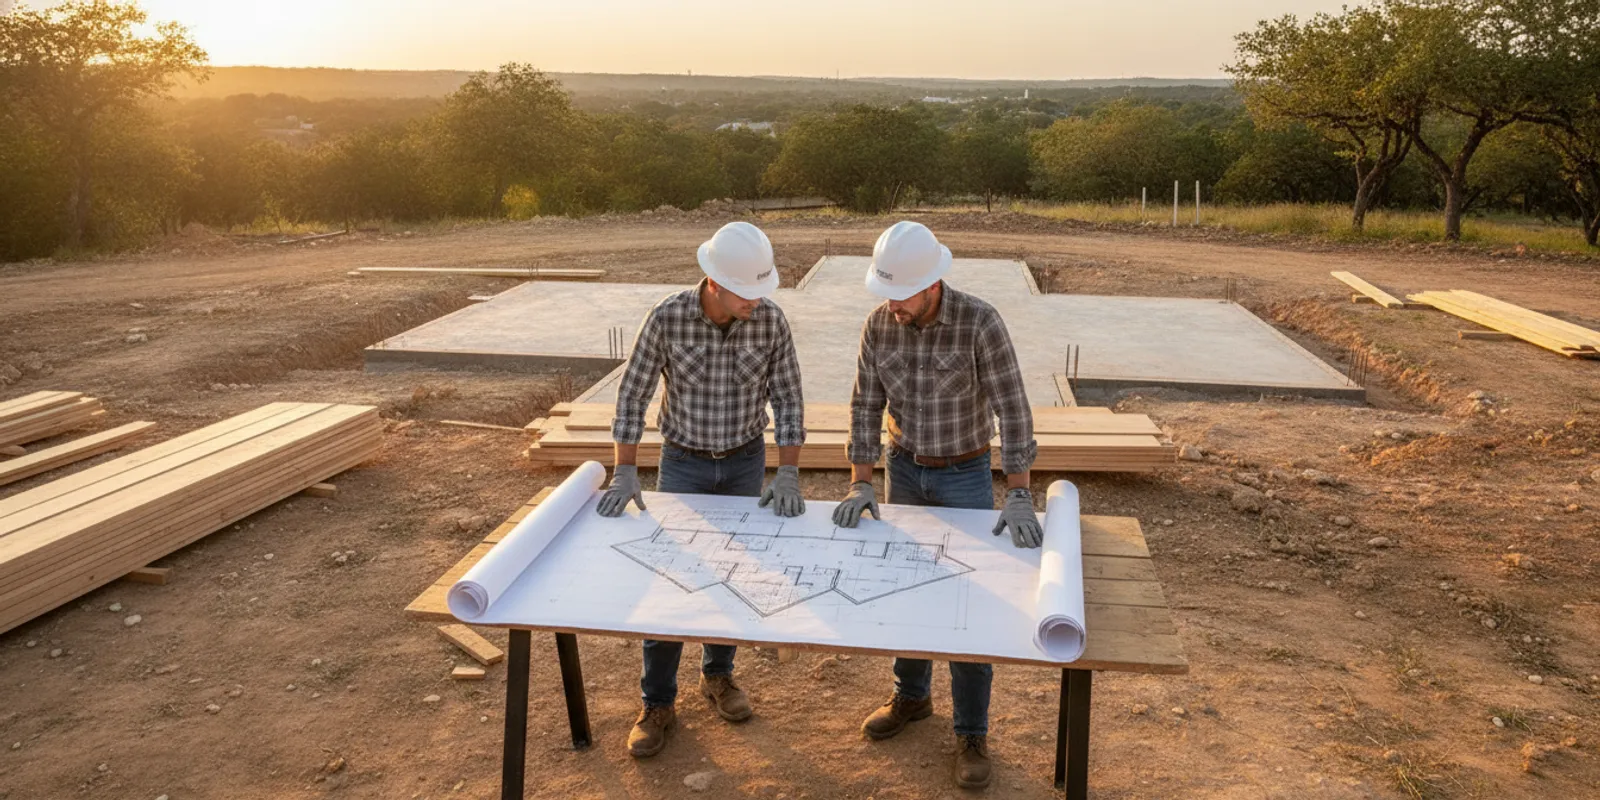
Planning a roof for a new build means making decisions before there is an existing roof to inspect. The new construction roof cost depends on the plans, roof design, selected system, site conditions, and the scope assigned to each contractor. A useful budget starts with those details rather than a generic price per square foot. For Texas homeowners, commercial property owners, and project managers, understanding the cost drivers early can make proposals easier to compare and reduce late changes.
What does new construction roof cost include?
A roof price is not just the visible covering. It reflects the work and materials required to take a roof from the plans to a completed assembly. Each proposal may group those items differently, so begin by identifying what is included in the roofing scope and what remains with the general contractor or another trade.
Depending on the design and project agreement, roofing scope can include preparing the substrate, installing underlayment and roofing materials, working around penetrations and edges, and coordinating work with other construction tasks. The exact items vary. Do not assume a line item is included just because it is common on another project; ask the estimator or builder to describe the scope in writing.
The roof also connects to details planned by the architect and other trades. Roof geometry, drainage, ventilation details, penetrations, edge conditions, and transitions can affect labor and material requirements. These decisions may be established in the drawings, but revisions or incomplete details can change what a roofing contractor needs to provide.
For a project overview, review the company's roofing and construction services. New construction roofing is one part of a wider build, and the relevant scope should be clear before bids are compared.
Which factors shape the budget?
Roof area and measured dimensions
Roof area is a starting point, but it is not the same as the home's floor area. Roof slopes, overhangs, and other design features change the surface that must be covered. A building with a compact footprint and a simple roof form may require a different amount of material and labor than a building with the same floor area and a more involved roof.
Ask whether the contractor's measurement is based on the current drawings or a field measurement, and what assumptions were used. If the plans change, confirm how the revised roof area and scope will be handled. A budget based on an early plan set should not be treated as a final quote for a changed design.
Shape, slope, and detail count
A simple roof shape is generally easier to lay out and cover than a design with many intersecting planes, valleys, dormers, ridges, and transitions. Complex geometry may mean more cuts, detailed installation, and additional coordination. Roof slope and access can also affect installation planning.
Count the prominent details in the plans: valleys, hips, ridges, skylights, chimneys, vents, and places where the roof meets a wall. This is not a substitute for a contractor's takeoff. It is a way to notice whether two proposals appear to be pricing the same design and whether the drawings leave details unresolved.
Roofing system and selected materials
One Real Roofer and Construction lists asphalt shingles, metal, TPO, and modified bitumen (Modbit) among the roofing systems it works with. These are not interchangeable options for every building. The intended use, design, roof configuration, and project requirements help determine which systems are appropriate to consider.
For example, a home and a commercial building may have different roof forms and material needs. A proposal should identify the system being priced, rather than using a broad label such as “metal roof” or “commercial roofing” without details. Ask for the manufacturer and product designation when provided, the assembly layers included, and any project requirements the selected system is expected to meet. Do not assume a particular product or upgrade is included unless it appears in the written scope.
Underlayment, flashing, edges, and penetrations
Details that are less visible after installation still matter to the estimate. Underlayment, flashing, roof edges, valleys, and penetrations each have defined roles in the assembly. The bid should state which related components and installation tasks are covered, especially where roof work connects to walls, plumbing vents, mechanical equipment, or other building elements.
Ask how the plans identify these transitions and who is responsible for any detail that spans multiple trades. When responsibilities are unclear, a later coordination question can become a scope question. The point is not to prescribe a particular assembly from a general article; the project designer and qualified contractors should work from the actual plans and applicable requirements.
Labor, access, and site logistics
Construction sites differ. Staging space, delivery access, building height, sequencing, and coordination with other contractors can influence the work plan. A site with restricted access or a tight schedule may need different logistics than an open site with a straightforward sequence. Ask how the proposal accounts for the actual location and schedule instead of assuming labor will be identical across jobs.
Commercial projects may require coordination with property operations or other project participants. One Real describes commercial roofing and project management among its services, including short-term project management engagements of up to six months. The particular responsibility and duration for a given project should be confirmed, not assumed from a general service description.
Design revisions and allowances
Plans can change during design or construction. A change to roof dimensions, material selection, penetrations, or sequencing may change the roofing scope. Review any allowance or provisional amount in a proposal and ask what it covers, what assumptions it relies on, and how an adjustment is approved.
Write down the drawing set or revision date associated with each bid. If one contractor prices an older plan set, the totals may not represent the same work. Keeping the documents aligned is a simple way to make a cost comparison more meaningful.
How should you compare roofing proposals?
Compare the scope before comparing the totals. A lower number may reflect a different assembly, omitted details, a different level of coordination, or an assumption that another party will complete certain work. The proposal may be reasonable for its stated scope and still not be equivalent to another bid.
Use a simple comparison sheet. Record the same information for each bidder and mark unclear items for follow-up.
| Item to compare | Questions to ask | Why it matters |
|---|---|---|
| Plan set and roof measurements | Which drawing revision and measured area does the bid use? | Different inputs can produce different scopes. |
| Roofing system | What material and assembly are specified? | Broad labels may hide different materials or layers. |
| Details and accessories | Are flashing, edges, valleys, and penetrations described? | Unclear details can leave scope gaps. |
| Trade coordination | Who handles interfaces with other trades and the schedule? | Responsibilities should be assigned before installation. |
| Exclusions and allowances | What is not included, and what could change the amount? | These identify assumptions and potential adjustments. |
| Project communication | Who is the contact for questions, decisions, and updates? | A clear communication path helps keep decisions organized. |
Ask each bidder to identify exclusions plainly. It can help to create a short list of the same questions and send it to each contractor. If the answer changes the scope, ask for the proposal to be revised so the written document reflects the clarification.
Do not focus only on the grand total. Compare the system, included tasks, assumptions, coordination, and schedule. If a price difference remains, ask the bidders to explain the difference in scope or approach. Avoid treating an estimate as a final commitment until the documents and project details are aligned.
Worked comparison: same footprint, different roof plans
Consider two hypothetical buildings with the same floor footprint. Building A uses a simple roof form with few transitions. Building B adds several intersecting planes, a dormer, multiple roof-to-wall junctions, and mechanical penetrations. The footprint alone does not reveal the differences in roofing work. The second plan may require more layout, cuts, flashing details, and coordination, so a floor-area-based comparison can conceal meaningful scope differences.
Use this example as a review method, not a price formula. Put both plan sets beside the proposals and check whether the measured roof area, named details, and allowances reflect the design. If a bid gives one broad roof-area figure but does not explain how the features are covered, ask the bidder to identify its assumptions. The answer helps distinguish a true cost difference from an incomplete description.
Separate the roof package from adjacent work
A new build includes tasks that touch the roof but may belong to different trades. For example, a roofer may need to coordinate around mechanical equipment, plumbing penetrations, wall finishes, or framing. The proposal should clarify which roofing tasks are included and which adjacent tasks another contractor will perform. This does not require assigning every construction responsibility in the estimate; it does require identifying handoffs that could affect sequence or completeness.
Ask the builder to map the interface in plain language: who provides the opening, who sets equipment, who installs the flashing or roof-side detail, and who confirms completion before the next trade proceeds? The specific answer depends on drawings and contract scope. Recording it early can prevent two parties from each assuming the other owns a detail.
When should you involve the roofing contractor?
Bring roofing into the conversation while the roof design is still being coordinated, rather than waiting until all construction decisions are locked. Earlier review may help identify questions about system selection, geometry, penetrations, transitions, access, or sequencing. It does not mean every design will change; it gives the project team time to resolve open items before they become urgent.
A practical sequence is to share the current plans, request a scope review, document the chosen system, and then update the roofing proposal when the plans change. Before installation, confirm the approved drawings, material selections, site access, sequence, and contact for decisions. During construction, keep change requests and approvals in writing.
One Real's commercial roofing information can help commercial property owners identify the relevant service path. For residential work, see its residential roofing services. The applicable scope should still be matched to the specific project documents.
Why roof plans change the cost picture
Roofing budgets often develop while other design choices are still moving. A later decision to add a skylight, relocate equipment, extend an overhang, or revise a roof plane can affect material quantities and detailing. A change may also affect work already sequenced with framing or other trades. For that reason, a proposal should identify the plan revision it used and describe how changes are documented and priced, without pretending to predict every future decision.
When a revision arrives, do a short comparison rather than relying on memory. Mark the changed portion of the roof plan, list the affected details, ask the contractor whether the current scope covers them, and request a written adjustment if needed. Keep the old and new proposal versions together. That simple history lets the owner see whether a revised total reflects changed scope, corrected measurements, or a clarified assumption.
Allowances are not a blank check
An allowance can be useful when a selection is not final, but its label alone does not tell you what it covers. Ask whether the amount is tied to a material, quantity, installation task, or another defined component. Find out what happens if the final selection differs and who must approve the adjustment. The point is to make the unresolved decision visible, not to treat an allowance as a promise that the final cost will stay fixed.
For example, if the owner has not selected the exact roofing product, ask the bidder to state the assumed product level or specification and how a later selection will be reconciled. If the design is also incomplete, separate the material uncertainty from the geometry uncertainty. Clear categories make later discussions easier: one change concerns product choice, while another concerns additional area or detail work.
What should Texas buyers clarify about code and weather?
Texas projects are not governed by one universal roof specification that can be safely assumed from a blog post. Local requirements, the building's use, the approved plans, and project-specific design decisions all matter. Ask the design professional and local building department which requirements apply to the property, and ask bidders to identify the standards and product specifications reflected in their proposal.
Do not rely on broad claims such as “built for any storm” or assume a particular roof system will prevent all damage. Ask what the selected assembly is designed to meet and request the supporting product information or project documentation. The contractor can discuss the estimate and technical scope, while the owner should keep the design and approval documents with the project file.
Insurance is a separate issue from the original construction budget. If a later event leads to an insurance question, the company may help discuss the claim process and prepare or discuss contractor estimates. Texas Department of Insurance provides official information for consumers at its website. A contractor should not be represented as filing a policyholder's claim, negotiating a settlement, or acting as a public adjuster. Check policy questions with the insurer or a qualified insurance professional.
What questions belong in the first roofing conversation?
Bring the information that helps a contractor understand the project rather than expecting a reliable figure from a project name alone. Useful materials include the current roof plans, elevations, building use, site address, anticipated construction schedule, and any known material or performance requirements. Note which details are settled and which are still being considered.
- Which drawing version are you using to prepare the proposal?
- What roofing system and assembly are included?
- Which roof details or interfaces need clarification from the design team?
- What work is excluded or assigned to another trade?
- What site conditions or schedule assumptions affect the proposal?
- How will plan revisions or owner selections be documented?
- Who will coordinate questions and communicate changes?
- What information do you need before refining the scope?
Prepare a one-page scope brief
Before requesting proposals, gather the roof plan, elevations, current drawing revision, building use, tentative schedule, and any requirements already set by the design team or owner. Add a short list of open decisions. For example: “roofing system selected; color pending,” or “mechanical equipment locations under review.” This helps bidders distinguish settled scope from items that could change.
Send the same brief and plan set to each bidder. If a drawing is revised, distribute it consistently and identify the revision date in the request. Keep a record of who received which documents. This small administrative step is especially useful when a project has several decision-makers, because it reduces the chance that one estimate is based on a different version than another.
Turn answers into written scope
A phone call can clarify an item, but a proposal should reflect any answer that changes what the contractor is offering. After the discussion, summarize the clarification in writing and ask whether the bid needs revision. Track unanswered questions separately from agreed scope. For a project with an owner, builder, and design professional, specify who can approve a change and who distributes the revised plans.
These questions are more useful than asking for a single generic cost per square foot. A broad rate can omit the very factors that distinguish one design from another. Once the plans, system, and scope are defined, the contractor can explain the basis for the project-specific proposal.
How can you keep the budget under control?
Budget control begins with decisions made early and recorded clearly. Confirm the roof form and material direction before the relevant work is priced. Then make sure each bid uses the current documents and identifies what is included. Where selections remain open, document the allowance and the process for choosing the final item.
Keep a project record with the approved plan revision, roofing proposal, product information, written clarifications, and signed change documents. When a change is proposed, ask what changed, why it changes the roofing scope, and whether it affects timing or coordination. A clear paper trail helps the owner, builder, and roofing contractor refer to the same decision.
There are limits to what can be controlled. A design revision, newly identified site constraint, or coordination need can require a scope adjustment. Avoid treating an early planning estimate as a guaranteed final amount when the plans are incomplete or subject to change. The responsible contractor should explain the assumptions and how proposed changes are handled.
Keep a change log, not just a folder of emails
A folder is useful, but a short change log makes the budget history easier to understand. For each proposed revision, note the date, document or decision that changed, the affected roof area or detail, the contractor's response, and whether an updated proposal was approved. A simple table in the project record can show what is pending versus accepted. Do not mark a change complete merely because someone discussed it; retain the written decision and any updated scope.
For example, a revised plan might add a roof penetration after the original proposal. The log can record the new plan revision, ask whether related flashing work is included, and capture the contractor's written response. If no amount changes, record that too. This keeps the file useful without assuming every design adjustment necessarily increases the roofing cost.
Review schedule and cost together
Budget decisions can affect timing as well as materials. A late product selection or unresolved interface may require clarification before the roofing crew can proceed. Ask whether a change affects the sequence, delivery timing, or coordination with another trade, and have the project lead update the schedule where appropriate. Do not assume an estimate describes schedule consequences unless it says so.
One practical checkpoint is to review the roof package before the related construction milestone: verify that the current plan is approved, selections are recorded, handoffs are assigned, and the contractor has the latest information. The exact milestone varies by project. The benefit is a deliberate pause to settle questions rather than letting uncertainty travel into installation.
What does the roofing process look like after you make contact?
The details depend on the project, but a productive first step is a conversation about the building, plans, schedule, and decision points. The company describes a relationship-led approach in which independent sales consultants build the customer relationship while the company manages construction. The intended experience is guided support from the initial conversation through the work, not a substitute for a written scope and clear responsibilities.
After the initial discussion, share current project documents and identify what decisions remain unresolved. Review the proposed scope and raise questions before authorizing work. For a construction project, communication between the owner, builder, designer, and roofing contractor matters; confirm who is responsible for each approval and for distributing revised information.
One Real serves residential and commercial customers in Texas, with Dallas–Fort Worth called out in its company context. Service boundaries and project availability should be confirmed for the particular location. You can review the company's commercial project information or contact the team with the plans and questions you have.
Residential and commercial planning are not identical
A homeowner may be coordinating a roof as one component of a house build, while a commercial owner or project manager may be coordinating a larger building and several operational participants. Neither audience should assume that a proposal format from one project transfers directly to another. Building use, roof configuration, access, and assigned responsibilities must be described for the specific project.
Residential owners can focus on matching the roof plan, selected system, visible transitions, and builder's schedule. Commercial owners can also clarify who represents the property, who approves technical decisions, how other project participants receive updates, and what project-management responsibilities are included. One Real lists residential and commercial roofing, pre-construction consulting, and project-management support among its offerings; confirm the scope and duration for any specific engagement rather than assuming a general description defines the contract.
Use project documents as the shared reference
Before work begins, make sure the owner, builder, designer, and roofing contractor can identify the same approved drawing set. Keep product information, proposal clarifications, contact roles, and change approvals with it. If a question arises on site, the team can refer to a common record rather than relying on different recollections of an earlier conversation.
Review roofing and construction services
Frequently asked questions
Can I estimate new construction roof cost from the home's floor area?
Not accurately from floor area alone. Roof surface area, slope, shape, details, material selection, access, and scope all affect the work. Use the current roof plans and a contractor's defined proposal for a project-specific estimate.
Does a new construction roofing quote include every roof component?
Not necessarily. Proposals can differ in how they describe underlayment, flashing, edges, penetrations, coordination, and exclusions. Ask the contractor to list the included assembly and tasks, then clarify anything missing or assigned to another trade.
Should I choose the lowest roofing proposal?
Compare like with like first. Confirm each bidder is using the same drawing revision and identify differences in system, detail work, exclusions, allowances, and coordination. A total by itself does not show whether the proposals cover the same work.
When should I ask for a roofing proposal on a new build?
Ask for roofing input while the design and construction sequence can still be coordinated. Early discussions can identify open questions about the roof system, plans, site access, and trade interfaces. Update the proposal when the plans or selections change.
Can a contractor guarantee the final roof cost before plans are complete?
An early estimate relies on assumptions about design, material choices, and scope. If those inputs change, the work may change too. Ask which assumptions the proposal uses and how written revisions are approved instead of treating a preliminary figure as a guaranteed final amount.
A well-prepared roofing budget is tied to a clear design, a defined system, and a written scope. Bring those pieces together early so you can compare proposals fairly and make informed decisions before framing advances.