
Pre-Construction Planning: Avoiding Change Orders Later
Use pre-construction planning to define scope, site conditions, decisions, and communication before work begins—and reduce avoidable surprises later.
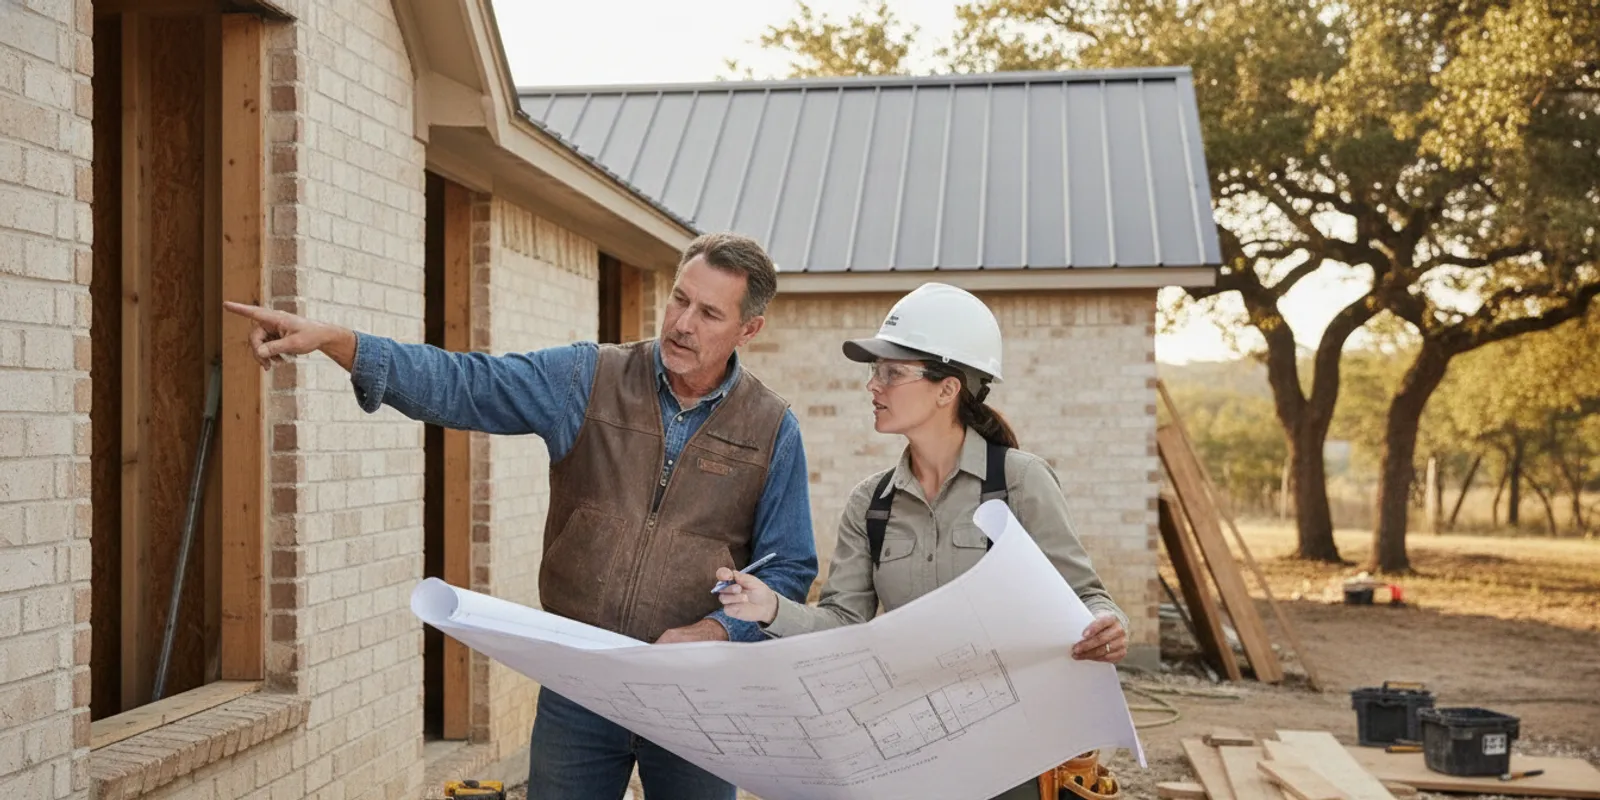
Preconstruction planning helps property owners make key decisions before crews begin work. For a roofing, remodeling, or other construction project in Texas, a clear plan can reduce preventable misunderstandings and make later changes easier to assess. It cannot eliminate every surprise, but it gives the owner and project team a shared starting point.
Discuss your project with One Real Roofer and Construction
What does preconstruction planning cover?
Preconstruction planning is the work of defining and organizing a project before physical construction starts. It turns an initial idea—such as replacing a roof, improving a patio, or preparing a commercial property for work—into a usable description of what is known, what needs a decision, and what still needs investigation.
The phrase can describe a range of activities. For a smaller residential job, it may mean confirming the desired result, reviewing the visible conditions, identifying material choices, and agreeing how questions will be handled. For a larger commercial or multi-part effort, it may involve coordinating project requirements, sequencing, access, stakeholder input, and information needed before work can be scheduled. The right level of planning depends on the actual scope. It should not be confused with a promise that every condition can be found in advance.
Useful planning gives the owner and the people responsible for the work a common reference. That reference can help answer practical questions later: What work was expected? Which decisions were still open? What site conditions were visible? Who was supposed to provide information? If something changes, what needs to be reviewed before proceeding?
One Real Roofer and Construction describes pre-construction consulting among its services, alongside roofing and construction support. The company also describes project management for short-term engagements of up to six months. The scope of a particular engagement should be discussed directly; a general service description does not establish that every planning activity is included in every project.
Why can unclear planning lead to change orders?
A change order is a documented adjustment to the work or its terms after the initial scope has been established. The exact form and process depend on the project agreement. A change may be requested by an owner, arise from a design decision, or become necessary when a concealed or unexpected condition is discovered. Some changes are preventable; others are not reasonably knowable until work exposes new information.
Confusion is more likely when people start with different assumptions. An owner may picture a finished result that the written description does not capture. A contractor may believe a particular area is excluded. A product selection may remain undecided even though a schedule assumes it is settled. A building may contain layers or prior repairs that cannot be fully evaluated from a brief visual review. These are different issues, but each can become a dispute if no one identifies the uncertainty.
Planning is not about avoiding every adjustment at any cost. It is about distinguishing an intentional choice from a misunderstood expectation, and a known scope item from a condition that could not yet be confirmed. It also helps people pause and review the effect of a proposed change before treating it as agreed work.
For example, if an owner asks to add a feature after the agreed scope is set, that is different from discovering an existing condition that changes what work is practical. Both may require a written decision, but the reason for the adjustment matters. A useful record connects the change to its cause, the affected work, and the owner's decision rather than leaving the parties to rely on memory.
What should you define before asking for a proposal?
Begin with the outcome you need, not just a product name or a broad description such as “fix the building.” A property owner may want to address a leak, replace a roof, improve an outdoor area, or make a space work better. State what prompted the project, what result matters most, and any limits that could affect planning. Separate what you know from what you suspect.
- Describe the problem or goal. Note where the concern is, when it became noticeable, and what you want to be different when the project is complete. Avoid presenting an unverified cause as a confirmed diagnosis.
- Identify the areas involved. Refer to the building, roof section, room, patio, or other location as clearly as you can. Photos or a simple marked-up plan can help explain the area, but they do not replace a site review.
- List priorities. Explain which outcomes matter most, such as addressing a specific concern, coordinating with property use, or comparing material options. If priorities conflict, name the tradeoff rather than assuming it will resolve itself.
- Record constraints. Mention known access limits, operating hours, occupant needs, planned events, or other work that may affect coordination. Treat these as planning information, not proof that a particular schedule is possible.
- Separate required work from optional ideas. Label must-haves and possible additions. This helps a proposal respond to the main need without silently assuming every idea is approved.
For a roof project, an owner might say: “We want the existing roof reviewed because we have noticed water staining near the rear room. We need to understand the recommended work and the material choices before deciding on a scope.” That is more useful than declaring the roof needs full replacement before an assessment has established the condition.
For a commercial property, the brief may also identify who can approve work, who needs updates, and what parts of the site must remain accessible. A property manager, tenant, facilities contact, and owner may each have different information. Naming the decision-maker early prevents the project team from relying on approval from someone who cannot authorize the requested change.
How should you document the project scope?
The scope should make the expected work understandable to someone who was not part of the first conversation. It should identify the relevant areas and describe the work at a level appropriate to the project. It should also make exclusions, assumptions, open decisions, and owner-provided items visible. A short scope can be clear; a long scope can still leave important questions unanswered.
Ask whether the written description distinguishes inspection or assessment from construction work. If an initial visit is meant to identify options rather than commit to a particular repair or replacement, the record should reflect that. Likewise, if a project includes more than one component, confirm whether each component is described or whether some are only being considered for a later phase.
For a residential roofing project, the owner can ask which roof areas are being addressed, what system or material choices remain open, and how the proposed work relates to observed conditions. The customer describes roofing systems including asphalt shingles, metal, TPO, and modified bitumen. Those names alone do not determine which option is appropriate. Ask what fits the building and the agreed scope rather than assuming a system is included because it appeared in a general conversation.
For remodeling or a patio improvement, scope clarity may require describing the area and intended change, along with what is outside that work. One Real Roofer and Construction lists residential remodeling and patio upgrades among its services. Owners can review the services overview and use a project discussion to identify the applicable scope. Avoid assuming that a listed service automatically includes a specific design, material, permit, or construction detail.
Use a simple open-items list during planning. Each item should say what must be decided, who will provide the information, and when it is needed for the next step. For example: “Select a finish; owner to review options; decision needed before material ordering.” The entry does not guarantee that date or availability; it makes the dependency visible so the parties can discuss it.
Which site conditions should you discuss before work?
Planning starts with information that is available, not with certainty about every hidden part of a property. Share known history that could matter: prior repairs, recurring concerns, previous project records, or areas that have been difficult to access. If you do not know whether something was repaired or what lies behind a surface, say so. A clear unknown is better than a confident guess.
Ask what can be observed during the initial review and what may remain uncertain until work begins. A visual inspection may provide useful information, but it cannot necessarily reveal concealed materials, connections, or damage. The project team should explain the limits of its observations in relation to the specific work rather than implying that every concealed condition has been verified.
Talk through access and property use. A residence may have pets, occupants, or areas that need to stay usable. A commercial building may have tenants, deliveries, customer traffic, or equipment to account for. These details do not prove that work can proceed without disruption; they help the parties identify what needs coordination and what questions should be resolved before a start date is discussed.
For a roof, ask how access to the work area will be arranged, what areas below or beside it may need attention, and how questions will be communicated if a condition changes the proposed scope. For a commercial property, identify the owner or representative who can make decisions and the person who can provide timely access or site information. Do not assume that one contact is responsible for all approvals.
When a project may involve insurance-related questions, keep the roles clear. One Real Roofer and Construction can help discuss the claim process and prepare or discuss contractor estimates. The company must not be described as filing a claim for the policyholder, negotiating a settlement, or acting as a public adjuster. A contractor's estimate and technical discussion are not the same thing as an insurer's coverage decision. Owners can review consumer information at the Texas Attorney General's website and consult the relevant insurer or qualified professional for questions about their own situation.
How can you compare proposals fairly?
Comparing proposals is difficult when each one describes a different version of the project. Before comparing, check whether the proposals address the same areas, result, and known conditions. If one document includes an optional item and another does not, the totals or schedules may not represent equivalent work. This is a reason to ask for clarification, not to assume the lowest number is the best fit.
Read beyond a headline scope. Look for the work description, stated assumptions, exclusions, owner responsibilities, unresolved selections, and how changes will be documented. If a proposal uses a term you do not understand, ask for a plain-language explanation in writing. If something important was discussed verbally but is missing from the document, request clarification before relying on it.
Useful comparison questions include:
- Are the same locations and project objectives included?
- Which conditions were observed, and which remain unknown?
- What choices are still open, and who is expected to make them?
- What work or materials are expressly outside the described scope?
- How will the project team report a newly discovered condition?
- What written review and approval are expected before a scope adjustment proceeds?
- Who will communicate with the owner, and how should questions be raised?
Keep commercial and residential comparisons grounded in their actual needs. A commercial roofing proposal may involve access, business operations, and coordination among several stakeholders. A homeowner may have a more direct approval path but still need to consider household access and the exact areas included. The commercial roofing service page and residential roofing service page provide context on the company's service categories; they are not substitutes for the written scope of a specific job.
If the proposals differ, write down the difference instead of trying to reconcile it from memory. Ask each provider the same question where possible. A fair comparison depends on equivalent information, not simply on documents that look alike.
What communication plan helps keep decisions clear?
Before work begins, agree on a practical way to exchange questions, documents, and decisions. The plan can be simple: identify the primary contact, the owner-side decision-maker, and the format for confirming approvals. The purpose is to make important project information findable later, especially when a decision affects scope, timing, or access.
Clarify who may request a change and who may approve it. On a commercial project, a tenant or site contact may identify a problem but may not have authority to approve added work. On a home project, more than one household member may be involved, so decide who will provide the final direction. If approval authority is unclear, resolve it before construction questions arise.
Ask what information a change request should include. At a minimum, the owner should be able to understand what is changing, why it is proposed, which work is affected, and what decision is needed. Depending on the agreement and circumstances, cost or schedule effects may also need to be addressed. Do not rely on a verbal “go ahead” when the project terms call for written authorization.
A useful change record can be brief. It can identify the date, issue, proposed adjustment, supporting information, owner decision, and any follow-up required. If the reason is a concealed condition, include what was observed and what remains uncertain. If it is an owner-requested addition, state that clearly. The goal is not paperwork for its own sake; it is a shared record that reduces conflicting recollections.
Set a routine for status updates that fits the project. Avoid promising a frequency that has not been agreed. Instead, ask when updates will be provided, what events trigger an immediate question, and how an owner can reach the project contact. For time-sensitive decisions, confirm how the decision deadline will be communicated and what happens if the owner needs more information.
What should happen when a new condition appears?
A condition found during construction should prompt a pause in assumptions, not an automatic conclusion about the appropriate fix. First, understand what was found and where. Ask for a clear explanation of why it matters to the agreed work. Where useful, request photos or other documentation that helps you understand the issue, while remembering that an image may not show the full condition.
Next, separate the facts from proposed solutions. “A layer was discovered beneath this area” is a description of an observation. “We recommend changing this portion of the work” is a proposed response. Ask whether alternatives exist, what each option addresses, and whether any choice affects adjacent work. The answer may be limited by the circumstances, but the reasoning should be explained in terms you can follow.
Then review the proposed change against the existing scope and agreement. Confirm what is changing and whether the adjustment affects other work or decisions. If you need time to review, ask what can safely wait and whether any immediate step is necessary to protect the site. Do not approve work you do not understand merely because the issue sounds urgent; equally, do not delay a necessary response without understanding the consequences. Ask the project contact to explain the practical implications.
Record the decision and keep the related documents together. If the owner declines an option or requests more information, note that as well. Clear records help the team coordinate the next step and can make later review more straightforward. They do not guarantee a particular outcome or resolve every disagreement, but they preserve what was discussed.
How should you plan around work at an occupied property?
Construction planning is also coordination planning. An occupied home and an operating business have different needs, but both benefit from identifying affected areas, access expectations, and points of contact before work begins. Ask which activities may affect the use of the property and what the owner or occupant should do to prepare. Confirm only what the project team can actually commit to.
For a household, consider who needs notice, whether pets or vehicles may affect access, and how to keep communication available if a question comes up. For a commercial location, consider deliveries, tenant communication, customer access, and any relevant site procedures. If other contractors will work at the same time, identify who is coordinating the sequence and what information needs to be shared. Do not assume separate providers have aligned their schedules.
Make responsibilities explicit. The owner may need to provide access, identify a decision-maker, or share existing documents. The project team may need to explain its work sequence or communicate when a decision is required. The exact responsibilities depend on the agreement and job. Putting them in one place is more useful than relying on a general assumption that “everyone knows.”
For some projects, sequencing the work can matter as much as defining each task. A patio upgrade, interior remodeling, and roof work may affect different areas, but changes to one project can influence access or timing for another. Ask whether activities need to happen in a particular order and who will confirm that coordination. If the scope or schedule changes, update the people who depend on the earlier plan.
What practical checklist can you use before construction?
Use this checklist as a conversation aid, then adapt it to the project. It is not a substitute for a contract, technical assessment, or advice tailored to the property.
- State the goal. Describe the problem or intended result without assuming a diagnosis that has not been confirmed.
- Identify the project area. Name the building, roof section, room, or outdoor area and share helpful available records.
- Confirm the scope in writing. Check that the work and relevant locations are clear, and that exclusions and assumptions are visible.
- List open choices. For each decision, identify who will make it and what information is needed.
- Discuss site conditions. Share known history and ask what the initial review can and cannot establish.
- Set the approval path. Name the person authorized to decide and agree how a request or approval will be recorded.
- Plan coordination. Cover access, occupants, business operations, other work, and the primary communication contact.
- Ask about changes. Understand how new conditions or requested additions will be described, reviewed, and approved.
- Keep one project record. Save the scope, selections, questions, approvals, and change documents in a place the relevant people can find.
Once you have worked through the list, read the scope again as if you were a new person joining the project. Could that person tell what is expected, what is not included, what remains undecided, and who can answer a question? If not, ask for clarification before treating the plan as complete.
How can Texas property owners choose the next planning step?
The right next step depends on what is uncertain. If the main issue is the physical condition of a roof, an inspection or assessment may help inform the discussion. If the project is broader, a conversation about goals, scope, and coordination may be more useful. One Real Roofer and Construction advertises free roof inspections, but that should not be read as a claim that every consultation, estimate, or service is free.
Homeowners considering a roof-related project can review the company's roofing and construction services and its service-area information before contacting the company. Commercial property owners can explore the commercial project information for additional context. These pages help readers understand the company's stated service areas and offerings, but a project-specific discussion is needed to determine fit, scope, and availability.
During that discussion, explain the decision you are trying to make and what information you already have. Ask what the next step can establish, what it cannot establish, and what would be needed before a work scope is proposed. A useful first conversation should help identify unanswered questions rather than pressure you to treat an uncertain scope as settled.
Talk with One Real Roofer and Construction about your planning needs
Frequently asked questions
Does preconstruction planning prevent all change orders?
No. Planning can reduce changes caused by unclear expectations, missing decisions, or avoidable coordination gaps. It cannot guarantee that concealed conditions, owner choices, or other project circumstances will not lead to an adjustment. The useful goal is to identify uncertainty early and document how a change is evaluated and approved.
When should a property owner begin planning?
Begin before committing to a detailed scope or construction start, especially when the project has open material choices, multiple property users, or unknown site conditions. Even a modest project benefits from clarifying the desired result and decision-maker before work is scheduled.
What is the difference between a planning conversation and a construction proposal?
A planning conversation helps define needs, questions, and possible next steps. A construction proposal should describe the work being offered and its relevant assumptions and exclusions. The exact documents vary by project, so ask what a particular document does and whether it is an assessment, an estimate, or a defined scope of work.
Should every change be approved in writing?
Follow the written project agreement and ask how approvals are to be documented. A written record can help the owner and project team understand what was requested, accepted, or left unresolved. Do not assume a verbal discussion changes contract terms; clarify the process before work starts.
What is the best first step if I am not sure what work my property needs?
Describe the concern and ask what type of review can help clarify it. For a roof concern, a roof inspection may be an appropriate starting point. For a broader construction question, identify the desired outcome and ask which information is needed to define a useful scope. Keep observations separate from conclusions until the condition has been assessed.
Preconstruction planning works best when it makes goals, responsibilities, uncertainties, and decisions visible before they become sources of confusion. A careful scope and a clear process for questions will not remove every project risk, but they can give Texas property owners a more useful basis for moving forward.