
Commercial Roof Installation: Planning a New Build or Reroof
Plan a commercial roof installation for a new build or reroof. Compare asphalt, modified bitumen, TPO, and metal options, define scope, and coordinate the work.
eknickell0Oct 723 min read
A successful commercial roof installation starts well before materials arrive on site. Whether you are planning a new building or replacing an existing roof, the decisions made during early planning affect system suitability, coordination with other trades, access, schedule, and how clearly you can compare proposals. This guide gives Texas property owners, managers, and construction decision-makers a practical way to organize those decisions without treating one roof system as right for every building.
Contact One Real to discuss a commercial roofing project
What should you establish before planning a commercial roof installation?
Begin with the project purpose. A roof on a new building is part of a larger design and construction sequence. A reroof begins with an existing structure, existing roof layers, current drainage conditions, and the need to keep at least some building operations moving. Those differences shape what information the project team needs and when decisions must be made.
Write down the basic facts that are already known, then list what still needs to be verified. Useful starting details include:
Whether the work is for new construction, a complete replacement, or a defined area of repair or replacement.
The building use, approximate roof areas, number of structures, and any areas that cannot be taken out of service.
Known leaks, recurring maintenance concerns, prior roof work, and available drawings or records.
Roof access points, loading limits or restrictions already identified by the project team, and places where materials can be staged.
Interior activities that could be affected by noise, vibration, dust, odors, or temporary access restrictions.
Who can approve design decisions, authorize access, coordinate tenants or occupants, and review the work.
These notes are not a substitute for a site review or design documents. They help the owner ask focused questions and reduce the chance that bidders make different assumptions about what the project includes. If you do not know the roof assembly, deck, slope, or drainage configuration, mark those as unknown rather than guessing.
Next, define what a useful outcome means for this building. The owner may need a weather-tight new enclosure by a construction milestone, a phased replacement that limits disruption, or a durable system that fits a particular use and maintenance plan. Write down priorities in order. A project that prioritizes schedule may be planned differently from one that prioritizes minimizing interruptions or coordinating with other planned improvements.
Turn those priorities into questions the team can answer. For example, if maintaining access to a loading area is essential, ask how deliveries and work zones can be arranged without blocking it. If a building addition is planned, ask whether the roof scope should coordinate with that work rather than treating the roof as a stand-alone contract. If there is no reliable record of the existing assembly, ask what investigation is appropriate before the owner chooses a replacement approach. These questions help distinguish a real project requirement from a preference that can be adjusted.
It is also useful to separate decisions by who owns them. The property owner may set operational priorities and approve the budget; the design professional may establish technical requirements; the contractor may explain installation methods and sequencing; and the site manager may coordinate access. Write down the decision-maker for each open issue. That small step prevents the same question from circulating among several people without an answer.
How does a new-build roof differ from a reroof?
For new construction, roof planning belongs in the design and pre-construction conversation, not only in the roofing subcontractor's work window. The roof assembly interacts with structural design, insulation, drainage, rooftop equipment, penetrations, parapets, edge conditions, and the transition to walls and other parts of the enclosure. The design and construction team should identify who is responsible for resolving these interfaces before installation is scheduled.
For a reroof, the existing building adds uncertainty. Records may be incomplete, previous repairs may conceal conditions, and the current roof may have layers or details that are not obvious from the ground. A planning conversation should distinguish visible observations from conditions that can only be confirmed through closer evaluation or after work begins. Ask how newly discovered conditions will be documented, discussed, and authorized before they change the scope.
Occupied buildings need a separate operations plan. Identify sensitive rooms, business hours, deliveries, customer entrances, parking areas, and any equipment or processes that must remain available. Ask how the contractor will communicate daily work areas and changing access needs. It is also useful to establish a single owner-side contact so that questions do not stall while different departments assume someone else has authority.
A new build and a reroof can use similar roof system categories, but they are not the same procurement problem. New construction requires coordination with design intent and sequencing across trades. Reroofing requires a clear approach to existing conditions, protection of the building during removal, and continuity of operations. Make sure the project documents describe which situation applies.
For a new-build team, create an interface list before the roof package is finalized. Include every feature that crosses, supports, or terminates at the roof: drains, curbs, vents, conduits, equipment supports, parapets, roof edges, and transitions to adjacent walls. For each one, identify the drawing or specification that governs it and the trade responsible for providing and completing the connection. This is more useful than a general note to coordinate, because the list shows where coordination is still missing.
For a reroof, gather the information that can help bidders understand the existing building. A simple record might include past project documents, known repair locations, dates of prior work if known, interior leak reports, and photographs of areas that have been observed. Keep facts separate from assumptions. A dated note that a ceiling stain appeared in a particular room is useful; a conclusion about the cause should wait until the condition has been evaluated.
Which building requirements should guide the roof system?
Before comparing products, collect the building requirements that influence the assembly. Start with the building's shape and use. Note the roof slope and geometry, the presence of low-slope areas, drainage paths, parapets, curbs, penetrations, rooftop equipment, and transitions to other materials. Confirm those details with drawings or qualified project professionals where possible; a rough visual impression is not enough to select a system.
Then consider the building's operating conditions. Relevant questions include whether the roof will receive routine foot traffic, whether equipment servicing requires access, whether future equipment changes are expected, and whether the owner has a maintenance process. Foot traffic is not a minor detail: routes to equipment and service areas may need to be considered in the design and protection plan. Do not assume that any roof surface is intended to serve as a general walkway.
Environmental exposure matters, too. The design team may need to consider local weather, wind exposure, drainage, sun, and temperature changes when selecting and detailing an assembly. Texas conditions differ by location and site, so avoid treating a broad regional label as a project specification. Ask the design professional or contractor to explain which project conditions were used to develop the proposed system and details.
For a new build, add the intended interior conditions and energy-design objectives to the discussion. The appropriate insulation and vapor-control approach, where applicable, is part of a coordinated assembly rather than a product choice made in isolation. Requirements depend on the building and project documents. Have the responsible design professionals resolve these questions and show the final decisions in the documents used for construction.
Finally, identify applicable codes, permits, review procedures, and any property-specific requirements early. These can vary by jurisdiction and project scope. Verify them with the local authority and the project's design team rather than relying on a general article or assuming that a past project's approvals apply here.
A useful requirements worksheet can be organized in three columns: requirement, source, and status. The requirement might be a roof access route, drainage design, or a construction milestone. The source might be an owner decision, drawing, jurisdiction review, or building-operation constraint. Mark each item as confirmed, awaiting confirmation, or not applicable. That gives the design and construction team a compact record of what must be resolved and helps prevent tentative assumptions from being treated as approved criteria.
Pay attention to requirements that may conflict. A preferred installation sequence may not fit an occupied area's access limits. A desired equipment change may affect a roof detail already shown in drawings. An owner may want minimal interruptions while a construction schedule requires work in a particular area first. Bring these conflicts forward early and ask the responsible team to identify trade-offs. The owner can then decide which priority takes precedence instead of discovering the conflict after crews mobilize.
How should you compare asphalt, modified bitumen, TPO, and metal?
One Real's documented commercial roofing language includes asphalt, modified bitumen, TPO, and metal. The names describe different material categories, not a one-size-fits-all ranking. The right comparison starts with the specific building, roof geometry, intended use, project documents, and installation details. Ask for the reasoning behind a recommendation, including the conditions that would make another option less suitable.
Where can asphalt shingles fit?
Asphalt shingles are a familiar steep-slope roof covering. They may be considered for appropriate sloped roof areas when the building design and product requirements support their use. They are not a default solution for every commercial roof, especially where the roof is low-slope. Ask the project team to confirm slope, underlayment, ventilation or other assembly details, edge conditions, and compatibility with the design requirements. Do not compare a shingle proposal with a low-slope membrane proposal as though the systems serve identical conditions.
What should you ask about modified bitumen?
Modified bitumen is used in low-slope roofing assemblies. The proposed system's layers, attachment or application approach, seams, flashing details, and transitions should be clearly described in the project documents. Ask how the selected assembly addresses drainage and penetrations and what site conditions affect the installation plan. If a proposal uses the term modified bitumen without stating the assembly and scope, request clarification before treating it as comparable to another bid.
What should you ask about TPO?
TPO is a single-ply membrane category used in low-slope roofing. Its performance on a particular building depends on the specified product and assembly, design details, installation, and upkeep. A useful proposal identifies what is being installed and how seams, edges, curbs, penetrations, and transitions will be handled. Ask how rooftop traffic and equipment servicing will be addressed, and confirm that the specified system matches the roof design rather than assuming that a membrane name alone defines the project.
When might metal be considered?
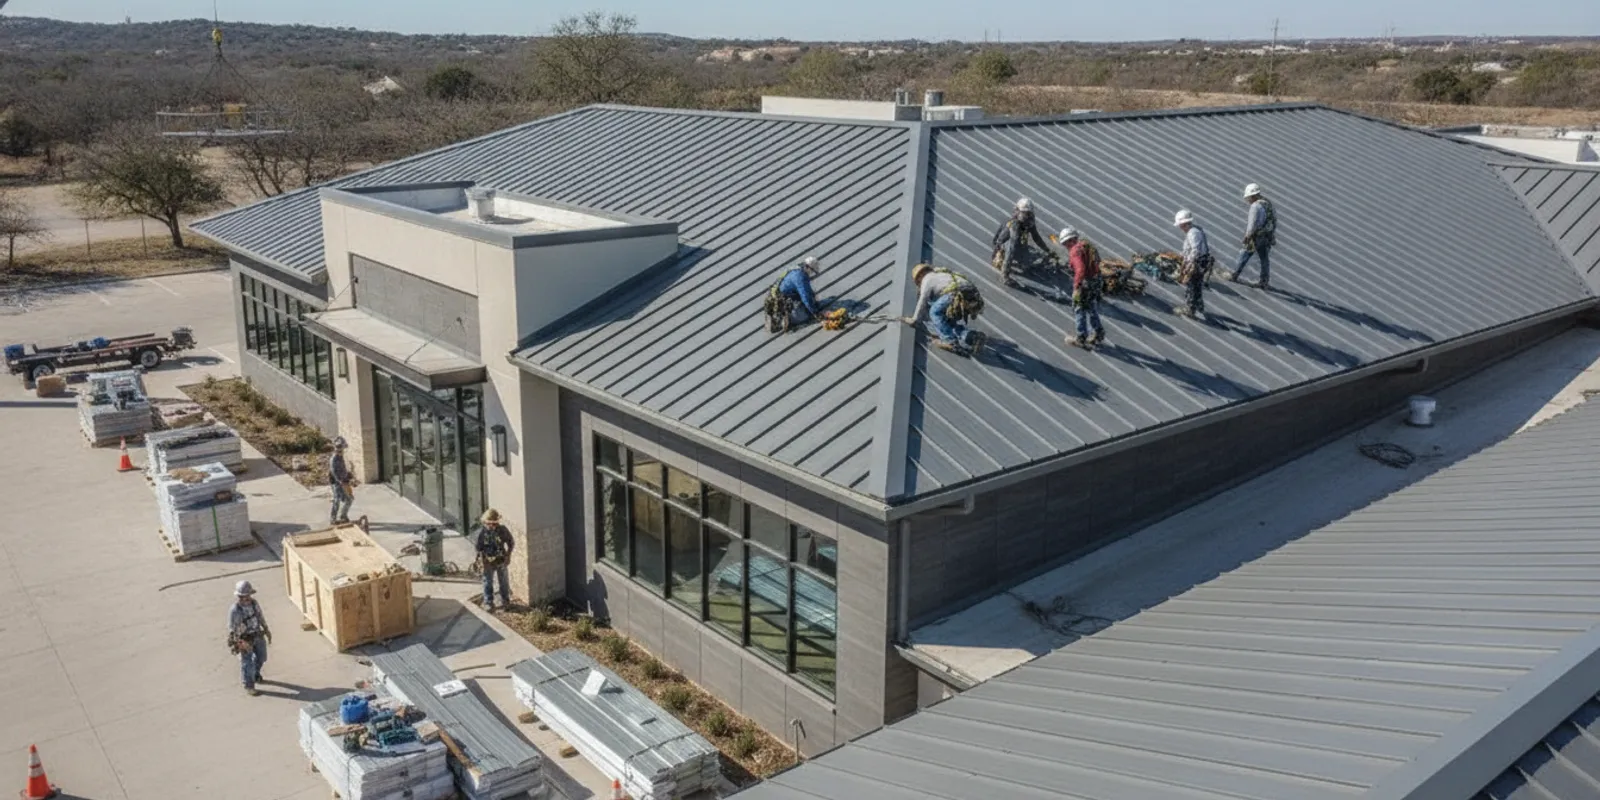
Metal roofing covers a range of profiles and assemblies, and the suitable options depend on roof geometry and project requirements. Ask which profile and assembly are proposed, how connections and transitions will be detailed, and how expected movement, drainage, penetrations, and interfaces are addressed in the design. The phrase metal roof is too broad to serve as a complete scope description. The proposal should identify the system sufficiently for the owner and design team to understand what is included.
For all four categories, compare complete assemblies rather than labels. Two proposals using the same broad material category can differ in included layers, attachment, edge and flashing work, removal, protection, and project coordination. Request a written explanation of those differences. The goal is not to pick a product based on a single feature or an unverified promise; it is to determine whether the defined system fits the building and the documented requirements.
Use a consistent set of prompts for each option. Ask what roof geometry it is intended to serve, what assembly is proposed, which details are included, what access or installation constraints apply, and which maintenance or future-access considerations the owner should understand. The answers should be specific enough to compare. If one proposal gives a detailed assembly and another only names a material family, ask the second bidder to clarify before drawing conclusions.
Do not treat a broad comparison as a substitute for project design. System suitability can depend on site-specific conditions and governing requirements, and the proposal must align with the applicable project documents. If two options remain plausible, ask the responsible design professional to describe the trade-offs in terms of the building's requirements. Record the chosen system and the reason for the decision so later changes can be evaluated against the same criteria.
What should be included in the project scope?
A roof installation scope should let the owner understand the boundaries of the work. Start by defining the location and extent of the roof areas, the intended assembly, and whether the project is a new installation, replacement, or another defined scope. For phased work, identify each phase and how the boundaries will be marked and coordinated.
Ask the proposal to address the work categories that apply, such as:
Preparation of the work area and protection of building contents or adjacent property.
Removal and handling of existing roofing, if applicable, and the assumptions about existing layers.
Evaluation or treatment of the substrate and how concealed or damaged conditions will be raised for review.
Installation of the specified roof assembly and associated edge, flashing, penetration, and transition details.
Drainage-related work that is part of the design and contract scope.
Coordination around curbs, rooftop equipment, access routes, and work by other trades.
Cleanup, handling of removed materials, and a process for reviewing completed areas.
Not every item belongs in every contract, and this list does not define technical specifications. It is a checklist for making responsibilities visible. For each item, clarify whether it is included, excluded, handled by another trade, or subject to a documented allowance or later decision. Undefined phrases such as complete roof installation can hide different assumptions.
Clarify what is not included as carefully as what is included. For example, an owner should know whether interior repairs, replacement of unrelated equipment, structural work, drainage changes, or work outside the defined roof area is excluded. Avoid assuming that a roofing proposal includes construction tasks simply because they are near the roof. The contract documents should state responsibility and approval steps.
Scope should also explain how changes are handled. Agree on who can authorize additional work, what information is needed to evaluate a change, and how any effect on cost or schedule will be communicated. A written process gives the owner a chance to make an informed decision instead of relying on an informal conversation after work has proceeded.
Make the scope usable at the jobsite. If the project covers multiple buildings or separated roof areas, use the same names and labels across drawings, proposals, schedules, and updates. State which areas are included and which are not. If work is phased, define the sequence and any temporary condition that must be maintained between phases. Consistent labels reduce the risk that a crew, owner representative, and bidder are each referring to a different part of the property.
For existing roofs, discuss how the team will identify and record concealed conditions. The contract can specify who pauses the affected work, who receives notice, what evidence or description is needed, and who can authorize a change. The point is not to predetermine every hidden condition; it is to agree on a fair, traceable decision path before an unexpected issue occurs. Owners should also ask how unaffected work can proceed while a decision is pending, where that is practical.
How can you compare commercial roofing proposals fairly?
Ask all bidders to respond to the same project information. If one proposal assumes removal of existing materials and another assumes a recover or different preparation, their totals do not describe the same scope. If the owner is still developing the design, state which details are established and request that bidders identify their assumptions and open questions.
Use a side-by-side review that covers more than the bottom line. For each proposal, record the roof areas, system and assembly description, preparation and removal assumptions, included details, exclusions, schedule assumptions, access and staging needs, coordination responsibilities, and the process for concealed conditions. Also note what documents or clarifications are still needed. This makes differences visible without suggesting that the lowest bid is automatically the best or that a higher bid guarantees a better outcome.
Ask bidders to explain terminology that is unfamiliar. A project owner should be able to tell what broad system is proposed and where the proposal relies on a particular condition or decision. If the product description, attachment approach, or boundary of the work is unclear, request a written clarification. Do not rely on a sales conversation alone to resolve a material difference in scope.
Compare schedule statements carefully. A proposed duration can depend on access, weather, material availability, sequencing, permits, and the condition of the existing roof. Ask what assumptions support the schedule, which milestones depend on the owner or other trades, and how delays or changed conditions will be communicated. Treat dates as project commitments only when they are documented in the agreed contract and reflect the full project context.
It can help to have the appropriate design professional or construction decision-maker review proposals when the project requires technical coordination. The reviewer can help identify mismatches between the design documents and contractor assumptions. For broader context on evaluating replacement decisions and contractor proposals, see how to compare roof replacement companies in Texas. The same general habit applies: compare defined scope and project fit, not just a headline price.
One practical method is to create a clarification log. Give each question an identifier, note which proposals it concerns, and record the bidder's written answer and date. Examples include whether a particular curb is included, how an existing roof layer is treated, or who coordinates a piece of equipment supplied by another trade. When answers arrive, update the comparison rather than leaving them in separate email threads. Before selection, confirm that material clarifications are incorporated into the final contract documents.
Also distinguish a bid exception from an open question. An exception says the bidder has excluded or changed something; an open question means the bidder needs information to finish its proposal. Both matter, but they require different owner actions. Resolve the question where possible, then ask for a revised proposal or clear written assumption. If an exception remains, decide whether the owner accepts it, assigns the work elsewhere, or asks for an alternate price. This makes the basis for selection easier to explain to other stakeholders.
When a proposal includes alternates, evaluate each one against the same criteria. A lower-priced alternate may exclude a detail, change the assembly, or require work by another trade. Ask the bidder to state what changes and what remains constant. Keep the base proposal and each alternate distinct in the review so the team does not compare a complete scope from one bidder with a partial option from another.
What should a new-build team coordinate before installation?
In new construction, roof work must fit the sequence of the overall project. Confirm when the deck or supporting substrate will be ready, who will verify it, and what conditions must be met before the roofing crew can begin. Identify which trades need roof access before, during, or after installation. A change to equipment locations or penetrations after the roof design is settled can create rework or require a decision about how the completed assembly will be modified.
Coordinate rooftop equipment and penetrations as early as practical. Build a current list of curbs, vents, conduits, drains, supports, and other openings or attachments that affect the roof. Confirm the responsible party for supplying, placing, flashing, and inspecting each interface. A coordination drawing or other shared record can help the project team identify conflicts before crews are on the roof.
Review edge conditions and transitions with the parties responsible for the adjacent wall, facade, and other enclosure work. Confirm how the roof interfaces with parapets, roof edges, expansion joints, and changes in elevation where they occur. The exact details belong in the project design and specifications. The practical point is to assign responsibility for every connection so there is no gap between trades.
Agree on how access and staging will work. Roofing materials, lifts, delivery vehicles, and crew routes can affect other construction activities. Set out approved delivery windows, loading areas, laydown zones, restricted areas, and emergency access needs. These decisions are site-specific and should be coordinated with the construction manager and property team.
Before installation, hold a scope and sequence review with the relevant parties. Confirm the current drawings, approved system, open submittals or decisions, required inspections, and who can resolve questions on site. The purpose is not to replace formal project controls; it is to make sure the people doing interdependent work share the same current information.
Use a readiness check before the roofing crew is scheduled. The team can verify that the work area is accessible, the relevant substrate or deck is ready for the next step, drawings and approved details are available, and required predecessor work is complete. Identify any constraints that remain, such as another trade's planned access or a delivery restriction. A readiness conversation does not guarantee that the work will proceed without change, but it can reveal an avoidable conflict before people and materials arrive.
When design or site information changes, route it through a controlled update. Note the revision date, affected roof area, responsible reviewer, and whether the change affects procurement or sequence. Make sure superseded drawings are not the ones crews use. This is especially important when equipment, drains, curbs, or other roof interfaces move after the team has already coordinated them.
How should owners plan a reroof on an occupied building?
For an occupied property, identify the activities that cannot be interrupted and the spaces most sensitive to construction. A warehouse, office, retail space, or other commercial use can have different access patterns. Ask tenants or department leads to identify important dates and constraints, but designate one person to consolidate them into a project plan. This prevents individual requests from turning into conflicting instructions at the work area.
Discuss how the building will be protected during each phase. A reroof involves work at the building envelope, and the plan should address how exposed areas will be managed as work progresses. Ask the contractor to describe the planned work sequence, how the site team will receive updates, and what happens if conditions require a pause. Agree on how the owner will be notified of a concern and who can make time-sensitive decisions.
Consider noise, vibration, odor, dust, and temporary access limitations in the context of the actual building. Ask which work activities may create disruption and when they are expected. If there are sensitive operations, explain those needs early and seek a feasible coordination plan. Do not assume that a contractor knows about building-specific restrictions that were not shared.
Make the communication plan useful and simple. It may identify a daily contact, a method for notices, the areas scheduled for work, delivery timing, and procedures for reporting an issue. If the building has tenants, customers, or staff who need advance notice, assign responsibility for preparing and distributing that notice. Clear communication does not eliminate disruption, but it can help people prepare for it.
Keep a record of project decisions, approved changes, and site questions. Note the date, issue, decision-maker, and any follow-up needed. A concise written record helps the owner track why the work changed and whether a question remains open. Keep final project information with the building records after closeout.
Think through the daily sequence from the occupant's point of view. If a doorway, loading area, parking route, or roof-access point will be affected, decide how people will be directed and who will update signs or notices. If work is planned near sensitive rooms, coordinate which contact should receive notice and how far in advance that notice is useful. Ask the contractor to distinguish known work windows from tentative ones so tenant communications do not overstate certainty.
Plan for questions and observations from people who use the building. Give occupants a clear channel to report a concern, then direct reports to the designated owner contact rather than asking tenants to give instructions to crews. Record where and when a concern occurred and pass it to the project team for evaluation. This approach helps the owner gather useful information while keeping scope and safety decisions with the people authorized to make them.
How do weather, schedule, and access affect the plan?
Weather can affect roofing work, material handling, exposed areas, and the sequence of a project. The schedule should account for the work method and conditions that the project team considers relevant. Ask how the contractor will communicate weather-related changes and what decisions need owner input. Avoid assuming that a calendar estimate will hold regardless of conditions.
Access is another schedule factor. Confirm how crews and materials will reach the work area and whether the route changes during business hours. For multi-building properties or restricted sites, identify check-in procedures, security requirements, delivery coordination, and areas that must remain clear. A schedule that ignores site access may look workable on paper but be difficult to execute.
For new construction, roof installation may depend on the readiness of the deck and completion of work by other trades. For a reroof, progress may be shaped by removal, the condition of the existing assembly, and the need to protect the interior. In both cases, ask what must be true before the next phase begins and who confirms it. This helps the owner see dependencies rather than treating the roof as an isolated task.
Include owner-side response time in the project plan. If the contractor discovers a concealed condition or needs an answer about access, an unclear approval path can delay a decision. Identify a primary and backup contact with the authority to route questions. For decisions with cost or design implications, use the documented approval process rather than relying on an informal instruction at the site.
Build a schedule conversation around milestones as well as a start and finish date. Examples might include mobilization, preparation, work in a particular roof area, completion of a specified phase, and review of closeout items. Ask which milestone depends on a decision, inspection, delivery, or other trade. This makes it easier to see what the owner can influence and what conditions are outside the roofing team's direct control.
For a multi-area project, agree how progress will be described. A shared plan may label areas by building, compass direction, tenant, or drawing designation. Use the same labels in updates and questions. When the schedule changes, ask the project contact to identify which milestone moved, why it changed, and whether a decision or access adjustment is needed. Specific updates are more useful than a general notice that the job is delayed.
What role can consulting and project management play?
Roofing decisions often intersect with wider construction needs. A property owner may be planning equipment changes, remodeling, a building addition, or other work that affects roof penetrations, access, sequencing, or the scope of a reroof. Bringing those plans into the discussion early can reveal coordination needs before the roof scope is finalized.
Pre-construction consulting can help a project team organize requirements, identify information gaps, and clarify how roofing relates to the broader project. Project management can support coordination among stakeholders and keep decisions, scope, and schedule visible. The specific responsibilities depend on the engagement and project agreement, so confirm what support is included rather than assuming a general label means a particular deliverable.
One Real Roofing and Construction describes commercial roofing, consulting, and project management among its services. If you are assessing how a roofing project fits into a larger construction effort, review the documented services and ask directly which project needs can be discussed. For a commercial project, describe the building, whether it is new construction or a reroof, and the decisions or coordination issues already identified.
A useful early conversation can focus on scope and information needs rather than pushing for an immediate system choice. Share drawings or records that are available, identify the project stage, and list the questions that need a responsible answer. The project team can then determine what further assessment or design work is appropriate.
When a project has several parties, a simple responsibility matrix can help. List each decision or deliverable, name the party responsible for preparing it, identify who reviews or approves it, and show when it is needed. A matrix might cover design details, equipment coordination, access plans, owner notices, change approvals, and closeout records. It should reflect the actual contract and team rather than assume that a project manager automatically has authority over every decision.
Use consulting or management support to clarify boundaries, not blur them. Ask what meetings, records, reviews, or coordination tasks are included, who will perform them, and what remains with the owner or design team. If the project already has a construction manager or design professional, identify how roles fit together. Clear expectations help the owner decide whether additional support is useful for the particular project.
What should you confirm before approving a contract?
Before authorization, read the contract and attached scope together. Confirm that the building areas, assembly description, work boundaries, exclusions, and responsibilities match the project team's understanding. Check that clarifications made during proposal review appear in the final documents. If a verbal statement matters to the decision, ask for it to be included in the written agreement.
Review the project schedule and its assumptions. Understand the intended sequence, access needs, owner decisions, and coordination points with other trades or occupants. Confirm the process for changes, concealed conditions, and questions that could affect work or timing. Identify who can approve changes on behalf of the owner and how that approval must be documented.
Ask what product information, project records, and closeout information will be provided, as applicable to the contract. Confirm who will review completed work and how unresolved items will be recorded and addressed. The exact documents depend on the project agreement and governing requirements; the owner should not assume that a particular inspection, certification, or warranty document is included unless it is stated.
Also confirm how communication will work once construction begins. Establish the owner contact, contractor contact, method for sharing updates, and route for urgent questions. For an occupied site, verify who will notify tenants or staff and how changes in work areas will be announced. A clear communication plan supports the written scope by giving people a practical way to act on it.
Before signing, check that the selected proposal and the contract describe the same work. Verify the version dates on attached drawings and specifications and make sure any accepted alternate is identified precisely. Confirm how the contract handles payment milestones and changes using the actual written terms; do not infer financial arrangements from a proposal summary or a conversation. If a provision is unclear, request an explanation from the appropriate contract or design professional before authorization.
Finally, prepare a short list of unresolved items and decide whether each must be answered before work starts or can be handled through an agreed process later. A missing detail that affects the system or scope may need resolution before approval. A routine coordination item might be tracked to a named owner and due date. Writing down the distinction keeps the team from treating every open question as equally urgent or allowing a critical one to disappear.
How can you track installation through closeout?
During the project, use the agreed scope and schedule as reference points. Track which areas are active, which decisions remain open, and whether any approved changes affect the plan. Keep notes and relevant project communications together rather than relying on memory or scattered messages.
When a question arises, document the location and issue as clearly as possible. Share photographs or marked-up plans when appropriate, and ask who is responsible for a response. Distinguish a request for information from an approval to change the contract. The person observing work may not have authority to authorize added scope or a design revision.
At closeout, compare the completed work and outstanding items with the contract documents and approved changes. Ask for any agreed records, product details, maintenance information, or other closeout items that the contract specifies. Record remaining work and the agreed path for addressing it. Keep this material with the building's maintenance and construction records so future decision-makers can understand what was installed and what work was completed.
Do not assume that closeout ends the need for routine roof care. Ask the responsible project team what maintenance information is provided and where to find it. Keep track of observations after heavy weather or other relevant events, and arrange qualified evaluation when concerns arise. The appropriate maintenance approach depends on the installed assembly and the building; follow the guidance supplied for the specific project.
A closeout file is easier to use when it follows the building's organization. Keep the final scope, approved changes, system information, relevant drawings, maintenance guidance, and open-item record together, labeled by building and roof area. Assign someone to update the file if later work changes the assembly or equipment layout. This record can help the next owner-side decision-maker understand what was installed without relying on memory or an old proposal.
Schedule a final review with the people responsible for the contract and the building. Walk through the agreed completion criteria, note any remaining item with a location and responsible party, and confirm how each item will be resolved. Avoid treating a brief visual review as a technical certification unless a qualified party and the contract establish that role. The aim is to close the project against its documented requirements and leave a clear record of what remains, if anything.
What common planning mistakes can owners avoid?
Choosing by system name alone. A product category does not explain whether the assembly suits the roof geometry, building use, or project documents. Request a clear system description and a project-specific explanation.
Comparing bids with different assumptions. A low total may reflect a narrower scope, a different removal assumption, or excluded work. Normalize the scope and record unresolved differences before making a decision.
Waiting to coordinate equipment and penetrations. Late changes can affect completed roof areas and create confusion about which trade owns the interface. Identify rooftop elements and responsibilities early, then update the shared project information when something changes.
Leaving existing conditions undefined. A reroof can uncover information that was not visible at the start. Ask bidders to state what they assume and establish a written process for documenting and approving changed work.
Ignoring occupants and site access. A technically sound plan can still disrupt building operations if delivery routes, work hours, tenant notices, or restricted areas are overlooked. Include these constraints in the scope and coordination discussion.
Assuming an informal promise is part of the contract. The owner should check that important statements about scope, schedule, responsibilities, and closeout are reflected in the final documents. Written clarity makes later project decisions easier to trace.
Skipping a decision log. When a project has multiple stakeholders, an unanswered question can be mistaken for an approved choice. Keep a short log with the issue, the person responsible for answering it, the due date, and the final decision. Close each item or show why it remains open.
Planning only for the installation crew. A roof project also affects tenants, deliveries, security, adjacent trades, and building staff. Include these groups in the planning process where relevant, but route instructions through the agreed project contacts so the crew does not receive conflicting direction.
Assuming the proposed schedule is unconditional. A calendar duration can omit access approvals, owner review time, weather, or work by others. Ask which assumptions support the dates, then keep the project team informed when those assumptions change.
Contact One Real to discuss your commercial roof project
Frequently Asked Questions
Is one commercial roofing system best for every Texas building?
No. The suitable choice depends on roof geometry, building use, project design, site conditions, and the specified assembly. Asphalt shingles, modified bitumen, TPO, and metal serve different conditions. Ask the project team to explain how the recommendation fits the particular building and what assumptions it uses.
Can asphalt shingles be used on a commercial building?
They may be considered on appropriate sloped roof areas when the design and product requirements support them. They are not a universal option for low-slope commercial roofs. Confirm the roof slope and complete assembly requirements with the responsible project professionals.
What information should I have before requesting a commercial roofing proposal?
Share the project type, building location, roof areas involved, known concerns, available drawings or prior roof records, access restrictions, operating constraints, and desired timing. Mark unknown information clearly. A bidder can then identify assumptions and explain what further review is needed.
Does a reroof proposal include repairs to concealed damage?
Not necessarily. Each proposal should state how it treats existing conditions that cannot be confirmed in advance and how additional work will be documented, priced, and approved. Review exclusions and change procedures before authorizing the work.
When should a commercial roof be discussed on a new construction project?
Bring it into pre-construction and design coordination early enough to resolve the assembly, drainage, equipment interfaces, penetrations, edge details, and trade responsibilities before installation is scheduled. The exact timing depends on the project sequence and design process.
Prepare the project type, known roof details, available plans, site constraints, and preferred next steps so the conversation can focus on your building's needs.