How to Install a Roof Vent: Project Planning Guide
Learn how to install a roof vent by planning around roof type, airflow, placement, and weatherproofing, with practical questions for commercial property owners.
Learning how to install a roof vent begins with a question that is easy to skip: what problem or building requirement should the vent address? The answer affects the vent type, its location, and how the opening must be tied into the roof. For commercial property owners, installation is a coordinated roof-system project, not simply a matter of attaching hardware.
What does a roof vent do?
A roof vent creates an opening or pathway that supports a defined movement of air. The function depends on the building and roof design. Some vents serve an attic or roof cavity. Other roof penetrations connect with a building system or serve a specific operational purpose. These functions should not be treated as interchangeable. A vent selected for one purpose may not address another.
Ventilation is only one part of building performance. A damp ceiling, musty odor, condensation, or heat concern may relate to air leakage, insulation, a plumbing leak, drainage, or mechanical equipment. Installing a vent without identifying the source can add a roof opening without resolving the underlying condition. Start by describing the observed symptom, where it occurs, and when it appears. That gives the project reviewer something concrete to investigate.
For a commercial property, clarify which space or system the proposed vent will serve. Is the work replacing an existing vent, adding an opening to a defined cavity, or coordinating with a building system? Write down the intended outcome in plain language. If the purpose cannot be explained clearly, pause before selecting a product or cutting into the roof.
What should you check before installing a roof vent?
Collect available information before discussing a new penetration. A roof plan, maintenance records, previous repair notes, warranty paperwork, and photographs can help establish context. Mark where leaks or moisture have appeared and note the conditions under which they occur. A stain after heavy rain points to a different investigation than recurring condensation during particular operating conditions, although neither observation alone proves the cause.
- Roof covering: Identify the material and system where known, such as asphalt shingles, metal, TPO, or modified bitumen (Modbit).
- Roof shape and drainage: Note whether the roof is sloped or low-slope, where water drains, and whether ponding or runoff patterns are known concerns.
- Assembly: Gather available information about the deck, insulation, vapor-control layers, and any attic or cavity below the roof.
- Existing openings: Mark vents, drains, skylights, exhaust outlets, rooftop units, and previous patches.
- Building use: Note occupancy, operating hours, and processes that may produce heat or moisture.
- Maintenance history: Record prior leaks, repairs, recurring condensation, and changes in interior use or equipment.
- Access: Identify roof access arrangements, restricted areas, fragile surfaces, and site conditions that affect the work plan.
Do not assume visible evidence tells the whole story. Water staining near a penetration may result from flashing, a nearby seam, or water traveling from another point. A useful assessment distinguishes observations from hypotheses. Ask what evidence supports the proposed solution and what other causes remain possible.
How does roof type affect vent installation?
Every roof system handles openings and water differently. A vent assembly must be compatible with the roof materials and integrated so water is directed away from the opening. Depending on the project, the detail may involve a curb, flashing, a membrane transition, or other components. The actual method must follow the roof system, product requirements, project specifications, and applicable design details.
On a sloped shingle roof, placement and flashing must work with water flow and surrounding courses. On metal roofing, panel profile, attachment, and movement need attention. A low-slope membrane roof, including TPO or Modbit, requires a compatible transition between the penetration and membrane. A detail developed for one material should not be assumed to work on another.
The surrounding roof condition matters too. A proposed location may be near a drain, seam, existing equipment, or maintenance path. Adding a penetration in a congested area can complicate drainage or future service. If the roof is older or has a history of repairs, consider whether surrounding materials can support a durable tie-in and whether related repairs belong in the same scope.
For more background on the roof assembly, read this guide to what a roofing membrane is. The proposed opening should be evaluated as one component of the complete system, rather than as a standalone accessory.
How should you plan placement and airflow?
First identify the volume or system the vent is intended to serve. If the plan concerns an attic or defined roof cavity, airflow is a system question: intake and exhaust arrangements need to be considered together. Adding an exhaust opening without understanding the air supply may not produce the intended result. For buildings that rely on mechanical ventilation, coordinate roof work with the responsible building-system professionals rather than assuming a passive roof vent is the right answer.
Next, consider the roof plan. Placement needs to be checked against structural members, drainage, roof seams, existing penetrations, rooftop equipment, and maintenance access. A location that looks open from a distance may conflict with framing or concealed services. The party responsible for approving the work should establish what review is needed before the roof is opened.
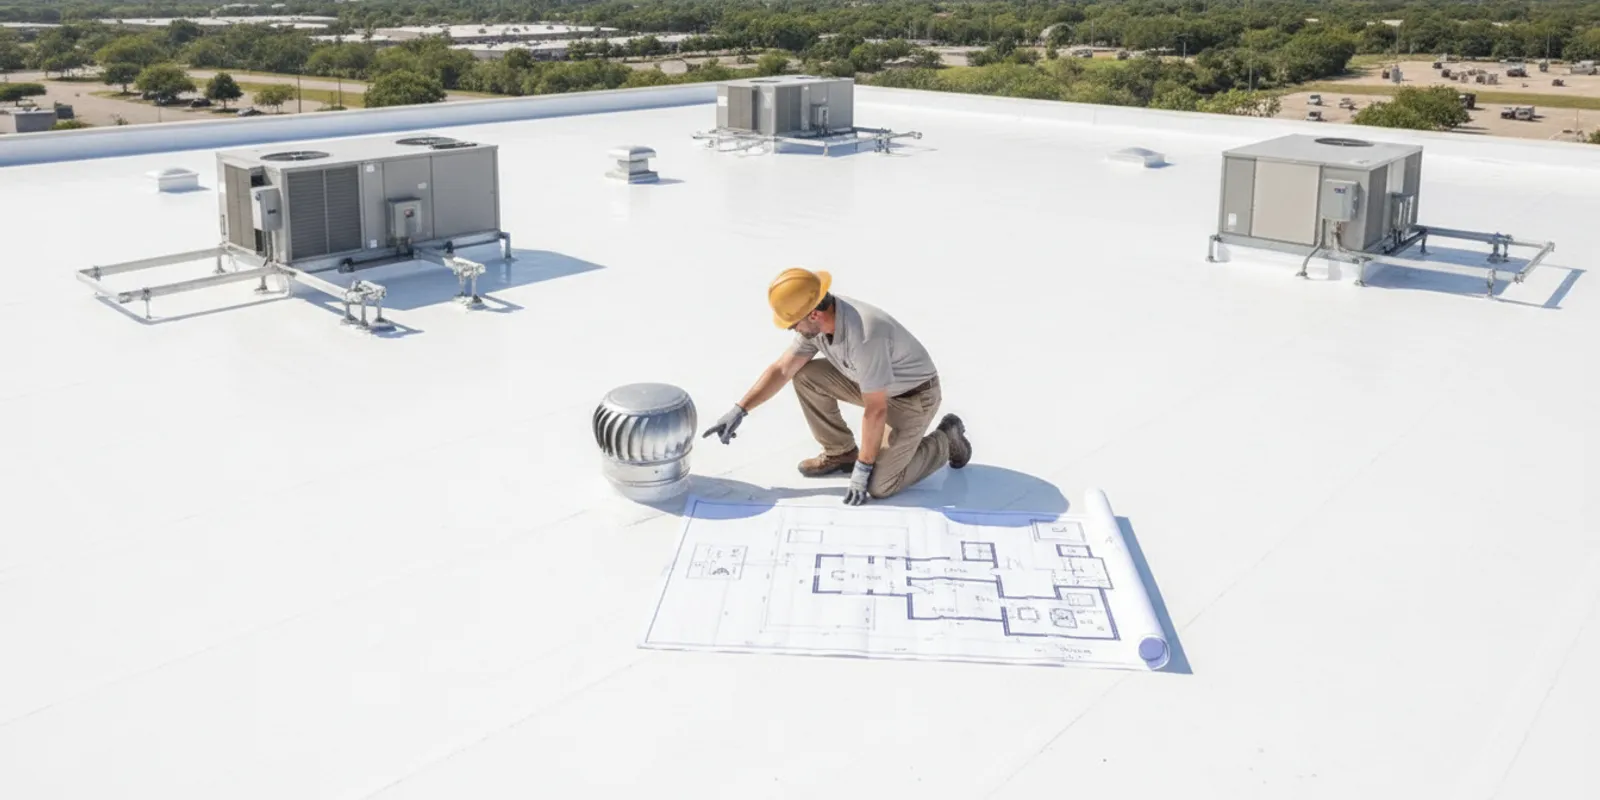
A marked-up plan can make the conversation more precise. Show existing equipment and openings, identify the proposed vent location, and state its intended function. For multiple vents, label each opening and explain whether they serve separate areas or operate as part of one design. This makes conflicts easier to spot and prevents a vague instruction such as “add ventilation” from becoming the entire scope.
Placement also needs a maintenance perspective. Ask whether the vent can be inspected and serviced without blocking a walkway or interfering with equipment access. Consider how future roof work would reach the area and whether the proposed location makes routine observation harder. A maintainable detail is easier to assess later than one hidden behind equipment or placed in a congested zone.
How is a roof vent installation planned?
- Define the need. Describe the symptom, operational requirement, or reason an existing vent needs replacement. Include location, timing, and previous investigation.
- Review the roof and building. Identify the roof system, condition, drainage, interior use, known assembly details, and nearby penetrations or equipment.
- Confirm the function. Establish what space or building system the vent will serve. If the concern may involve moisture, insulation, or mechanical equipment, determine whether another specialist should participate.
- Develop a location. Compare potential locations against roof geometry, framing, drainage, existing openings, equipment, and maintenance needs.
- Select compatible components. Confirm the vent and transition details suit the roof system and project requirements. Product instructions and specifications should be available to the people performing the work.
- Document the scope. State whether the work is a new opening or replacement, what materials will change, how the building will be protected, and what closeout information will be provided.
- Coordinate the work. Confirm access, site communication, protection of occupied areas, and coordination with building operations or other trades.
- Review completion. Inspect the agreed areas and documentation. Record the vent location and relevant observations for future maintenance files.
This is a planning sequence, not a do-it-yourself cutting or installation recipe. Opening a roof exposes the building envelope and may affect structural conditions, warranties, and water resistance. Work at height also presents serious hazards. OSHA provides workplace safety information at the Occupational Safety and Health Administration website; applicable requirements and a safe work plan depend on the job. Owners should use appropriately qualified professionals and project-specific instructions rather than generic directions.
What should the project scope include?
A clear scope should let the owner understand what will change and how the roof will be restored around the opening. It should identify the existing condition, reason for work, proposed location, and whether the project involves a new penetration or replacement of an existing unit. Documents should make clear which assumptions remain unresolved.
- The intended function and type of vent, with the proposed location shown or described.
- The existing roof system and materials proposed for the transition.
- Whether structural review or coordination with mechanical, electrical, or other trades is needed.
- How the interior and nearby roof areas will be protected during work.
- How existing materials will be removed, handled, or retained.
- How the opening will be integrated with the roof and which project details apply.
- What inspection observations, photographs, or records will be available at completion.
- Who will decide what to do if concealed conditions differ from what was visible during planning.
That last point is important. A roof opening may reveal conditions that were not visible beforehand. Before work begins, establish a process for documenting a changed condition, communicating its effect on the scope, and getting the owner’s direction. This does not require predicting every hidden condition; it makes clear how decisions will be handled if one is found.
When comparing proposals, look beyond a vent count or short description. Check whether each proposal addresses the same location, roof system, transition, protection, coordination, and closeout. A proposal that excludes an important detail may not be comparable to one that includes it. Request clarification in writing rather than inferring that an omitted item is included.
How can you compare different vent project approaches?
| Project situation | Questions to resolve | Planning emphasis |
|---|---|---|
| Replace an existing vent | Is the opening reusable, and what prompted replacement? | Surrounding material condition, compatible components, and water-shedding transition. |
| Add a new vent | What space or system will it serve, and why is a new opening needed? | Defined function, location, airflow design, structural coordination, and weatherproofing. |
| Low-slope commercial roof | How does the location relate to drainage, equipment, and maintenance routes? | Membrane compatibility, penetration detail, water management, and future access. |
| Investigate moisture or heat | Has the cause been identified, or is ventilation only one possibility? | Coordinate roof review with an appropriate building or mechanical assessment. |
| Plan several openings | Do the openings serve distinct areas or one coordinated design? | Review the full layout together, including conflicts and the intended air path. |
Use the comparison to identify unanswered questions, not to select a design without a site review. If scopes use different assumptions, ask each proposer to explain them and revise the scope so the options can be compared on a similar basis.
What risks should property owners consider?
A poorly planned opening can create a path for water entry, interfere with drainage, conflict with structural members, or make maintenance more difficult. An incompatible transition can compromise roof-assembly continuity. These are reasons to coordinate design, materials, and workmanship, not reasons to assume every vent project is unsuitable.
There is also a diagnostic risk: the installation may not fix the reported condition. Condensation can involve indoor moisture, air movement, insulation, or mechanical operation. A leak can originate at flashing, a seam, an adjacent penetration, or elsewhere on the roof. Ask what the proposed vent is expected to change, how that expectation was reached, and what would indicate that the original cause remains.
Review available roof warranties, project specifications, and building requirements before authorizing a penetration. The parties responsible for the roof and building can clarify how those documents apply. Do not treat a general online instruction as overriding project documents or manufacturer requirements.
Plan work around building operations. Discuss access, work areas, protection of occupants and property, and how the site will be left at the end of each work period. For an occupied commercial building, identify a site contact who can communicate operational constraints and approve decisions. Clear coordination reduces avoidable surprises, even when the technical scope is straightforward.
How can you prepare for a commercial roof review?
Gather the roof plan, maintenance history, photos of the concern, and available information about the roof system. Make a simple map or list of nearby drains, equipment, and existing penetrations. Record when the concern occurs and what parts of the building are affected. If the property has several roof areas or additions, identify the relevant one so the discussion stays focused.
Prepare the operational context too. Note the building’s use, operating schedule, sensitive interior areas, access restrictions, and planned work nearby. Identify the person who can approve a scope and the person who can coordinate access. If mechanical or structural review may be needed, flag that early instead of waiting until a contractor is ready to open the roof.
One Real Roofer and Construction serves residential and commercial customers in Dallas–Fort Worth and Texas. The company describes a relationship-led project approach in which independent sales consultants build customer relationships and the company manages construction. For an overview of roof installation guidance, review the commercial projects page. You can also explore commercial roofing services and the company’s roofing and construction services.
What questions should you ask before work begins?
Use these questions to make sure the decision, scope, and responsibilities are clear:
- What condition or building requirement is this vent intended to address?
- What observations support the proposed solution, and what possible causes have not been ruled out?
- How was the proposed location selected, and what conflicts were checked?
- How will the opening be integrated with this specific roof system?
- What other trades or building conditions need review before work proceeds?
- How will the building interior, roof area, and ongoing operations be protected?
- Who will communicate if concealed conditions change the scope?
- What documentation or photographs will the owner receive at completion?
For a broader assessment, review what to expect from a roof inspection and learn about commercial roof installation planning. A free roof inspection is offered by the company; do not assume that other consultations or services are free.
Frequently asked questions
Can I install a roof vent myself?
Roof work involves fall hazards and the risk of opening the building envelope. A new penetration also needs to suit the roof system and intended function. Have conditions evaluated and use appropriate professionals, project instructions, and safety procedures rather than relying on a generic installation recipe.
Does adding a roof vent stop a roof leak?
Not necessarily. A leak may come from flashing, a damaged roof surface, drainage, or another condition. Identify the water-entry source before deciding that a vent is needed. A vent should not be treated as a leak repair unless the project assessment supports that conclusion.
Can any vent be used on any roof?
No. Roof material, assembly, slope, vent purpose, and project details affect compatibility. The selected components and transition should be checked against the particular roof system and applicable instructions.
What information should I provide for a commercial roof vent discussion?
Share the roof type, building use, concern or objective, known roof history, nearby equipment, and available plans or photographs. Explain access limitations and who will coordinate decisions for the property. Include when the issue occurs and whether previous work has been attempted.
What does a useful review look like in practice?
Consider a property manager who notices a damp area below the roof after storms. The first useful step is not choosing a vent from a catalog. The manager records the location, dates, weather context, and whether the stain changes after rain. They gather roof plans and maintenance notes, then mark the nearest drain, seams, equipment, and existing penetrations. A reviewer can use this record to investigate likely water paths and determine whether ventilation is even relevant.
Now consider a different case: staff report persistent condensation in a storage area during certain operating periods. The pattern suggests that interior conditions and building operation deserve attention alongside the roof assembly. The manager notes occupancy and operating schedules, identifies any process that adds moisture, and asks the appropriate building-system professional to consider the issue. A roof vent may be part of a solution only if the evidence supports that role and the intended air path is clear.
These examples show why a symptom log is valuable. A short record can include the date, location, conditions, observed change, and action taken. Avoid writing a conclusion as though it were a verified cause. “Water appeared near the west-side roof opening after rain” is more useful than “the vent leaks” when the source has not been established. That distinction helps everyone assess the same facts.
For a multi-tenant building, collect observations from each affected area rather than assuming all reports have one cause. If only one room is affected, the investigation may focus differently than if several spaces show the same pattern. Note whether ceiling stains are new or recurring and whether previous repairs changed the condition. This does not diagnose the roof; it provides a clearer starting point for evaluation.
How can owners review the proposed location?
Ask the project team to explain why the proposed spot is being considered and what alternatives were reviewed. A useful discussion refers to a plan or marked-up roof image, not only a verbal description. Confirm that the location is understood by the owner, the people responsible for the roof detail, and anyone who needs to coordinate building systems.
Review the location through four lenses. First, consider water: where does runoff move, where are drains, and could the new opening sit in a drainage path? Second, consider structure and concealed conditions: what information is available about framing, deck, or services below? Third, consider roof-system continuity: can the selected transition be made compatible with the existing assembly and its condition? Fourth, consider future access: can the opening be inspected, and can building equipment and roof areas still be reached?
These questions are especially helpful when two locations seem equally convenient. One may be closer to the area of concern but conflict with drainage or equipment access. Another may be easier to maintain but require additional coordination with the building layout. The point is not to choose based on a generic rule. It is to document the trade-offs and have the responsible reviewers determine whether a location is suitable.
When multiple vents are proposed, ask whether each serves a distinct zone or belongs to a coordinated system. A set of openings should not be considered as isolated items if their performance depends on placement together. Request that the scope or plan identify each opening, its purpose, and relevant coordination assumptions. This also makes future inspection and maintenance records easier to interpret.
What should happen during coordination and closeout?
Before work begins, agree on how the site will be prepared and who can make decisions. Identify roof access, any restricted areas, the building contact, and how occupants or tenants will be informed if the work affects normal operations. Discuss how the interior beneath the work area will be protected and what will happen if conditions differ from the plan. The communication method can be simple, but responsibilities should be explicit.
For instance, a property owner can designate one person to receive updates and approve scope changes. The work team can document an unexpected condition with a description and photographs, explain how it affects the proposed work, and wait for direction when approval is required. This process avoids informal assumptions, especially when the building manager is not present on the roof.
Closeout should make the completed work understandable to the next person who maintains the property. Ask what records will be provided, such as the final vent location, relevant photographs, product information where applicable, and notes about any changed conditions. Add these to the roof maintenance file with the date and the responsible contacts. A clear record helps distinguish original conditions from later repairs or new observations.
Do not regard a visual check from a distance as a substitute for the agreed review. The scope should define what areas and details will be observed and by whom. If the owner expects particular documentation, state that before the job starts. Clear expectations make closeout useful rather than a hurried exchange of a single completion message.
How do you compare proposals without focusing only on price?
Project prices are not the only meaningful difference between proposals, and a short quote can conceal different assumptions. Compare the same basic items side by side: the stated purpose, location, vent type, roof-system transition, protection plan, coordination responsibilities, treatment of concealed conditions, and closeout. If one document does not address an item, ask whether it is excluded, not applicable, or simply not described.
For example, one proposal might describe replacement of a vent at an existing opening, while another assumes a new location. Those are not equivalent scopes. A proposal may include attention to surrounding roof material while another limits work to the vent component. Neither phrase should be interpreted without clarification. Ask each provider to state what will be disturbed, how the roof will be restored, and what work would require additional authorization if hidden conditions are found.
Use a simple comparison sheet with one row per decision. Record the answer, the document or drawing where it appears, and any follow-up question. This prevents a team from relying on memory during a meeting. It also helps a property owner explain why a recommendation was selected when future staff review the project file.
When proposals remain difficult to compare, request a common scope description. The goal is not to force identical methods where roof conditions differ. It is to make differences visible: one approach may require a different location, more coordination, or another review. Once assumptions are clear, the owner can evaluate the options based on the actual building need and project requirements.
What information should you bring to a first discussion?
A concise project packet can save time and reduce repeated questions. Include the property address or site identifier, a roof plan if available, a few representative photographs, maintenance or repair records, and a short description of the issue. Note which areas are affected and when the condition appears. If you are planning an operational opening rather than responding to a symptom, state its function and who requested it.
Add roof-system details only when known; do not guess at layers or material names. A prior project document may identify TPO, Modbit, metal, or another covering. If you are unsure, say so and provide the document or photograph that led to the question. The reviewer can distinguish confirmed information from items requiring inspection.
Include the building’s practical constraints: operating hours, tenant or occupant considerations, roof access rules, equipment service needs, and planned work by other trades. Identify who can authorize decisions and who should receive updates. If a project has a deadline or related construction activity, explain the dependency without assuming that the vent can be installed before all reviews are complete.
One Real Roofer and Construction serves residential and commercial customers in Dallas–Fort Worth and Texas. Its relationship-led approach pairs independent sales consultants who build customer relationships with company-managed construction. Commercial property owners can review roof installation guidance and explore commercial roofing services. For broader background, see the guide to roofing membranes and roof inspection information.
What questions should you ask before work begins?
Use these questions to make sure the decision, scope, and responsibilities are clear:
- What condition or building requirement is this vent intended to address?
- What observations support the proposed solution, and what possible causes have not been ruled out?
- How was the proposed location selected, and what conflicts were checked?
- How will the opening be integrated with this specific roof system?
- What other trades or building conditions need review before work proceeds?
- How will the building interior, roof area, and operations be protected?
- Who will communicate if concealed conditions change the scope?
- What documentation or photographs will the owner receive at completion?
For a broader perspective, read about commercial roof installation planning and review the company’s roofing and construction services. A free roof inspection is offered by the company; do not assume that other consultations or services are free.
Frequently asked questions
Can I install a roof vent myself?
Roof work involves fall hazards and the risk of opening the building envelope. A new penetration also needs to suit the roof system and intended function. Have conditions evaluated and use appropriate professionals, project instructions, and safety procedures rather than relying on a generic installation recipe.
Does adding a roof vent stop a roof leak?
Not necessarily. A leak may come from flashing, a damaged roof surface, drainage, or another condition. Identify the water-entry source before deciding that a vent is needed. A vent should not be treated as a leak repair unless the project assessment supports that conclusion.
Can any vent be used on any roof?
No. Roof material, assembly, slope, vent purpose, and project details affect compatibility. The selected components and transition should be checked against the particular roof system and applicable instructions.
What information should I provide for a commercial roof vent discussion?
Share the roof type, building use, concern or objective, known roof history, nearby equipment, and available plans or photographs. Explain access limitations and who will coordinate decisions for the property. Include when the issue occurs and whether previous work has been attempted.
Discuss your commercial roofing project
Thoughtful planning connects the vent’s purpose with the roof detail, building conditions, and project scope, helping owners make a better-informed decision before work begins.