
Working With a Pergola Builder: Materials, Permits and Cost
Plan a pergola project with confidence: define the layout, compare materials and proposals, check local requirements, and understand what affects the scope.
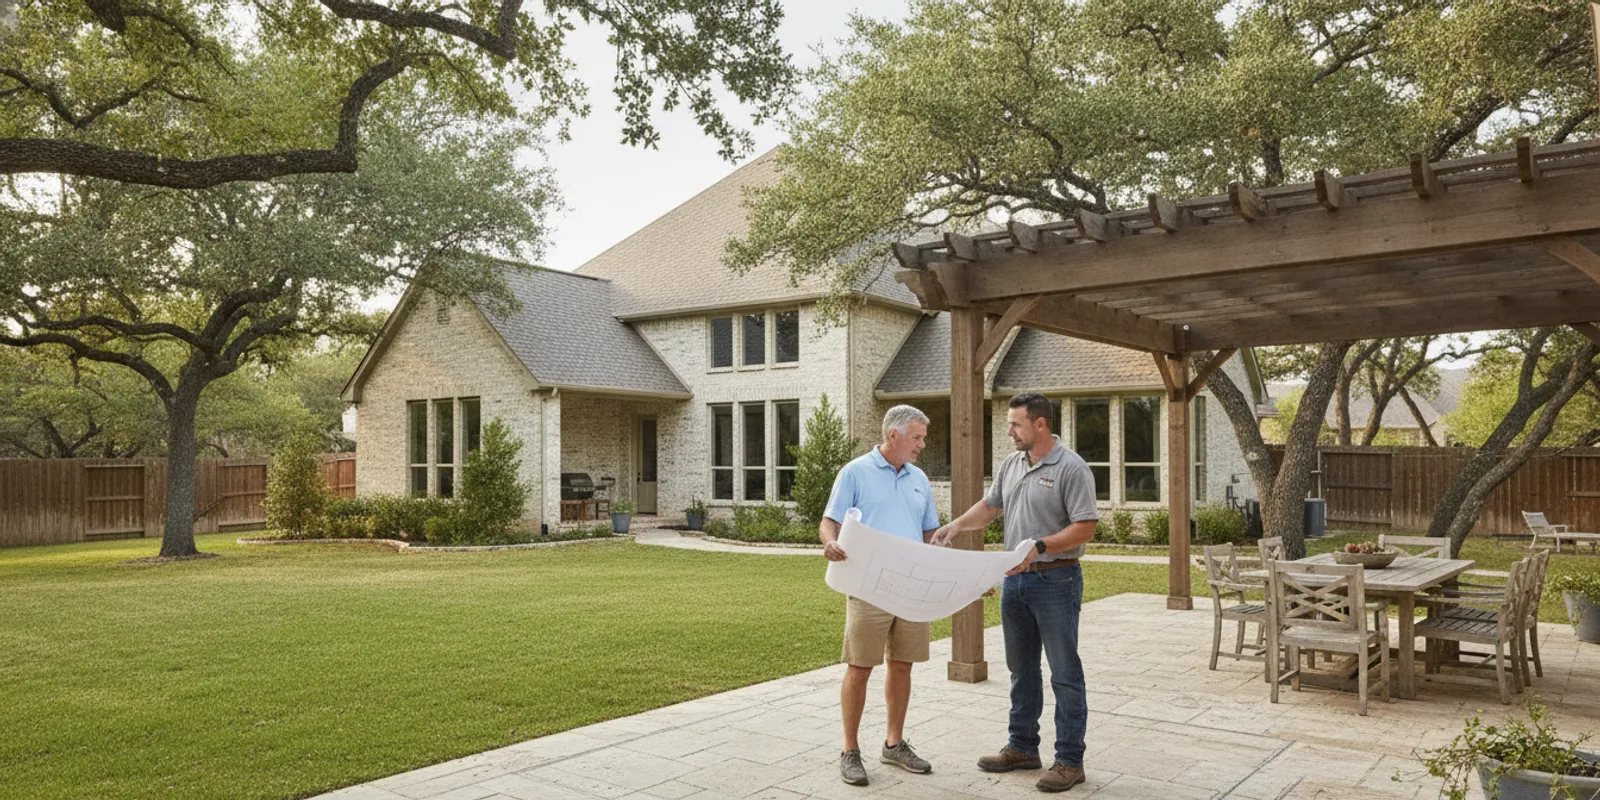
Working with a pergola builder starts with the way you want to use the outdoor space, not with a material sample or inspiration photo. A clear brief helps a Texas homeowner describe the location, shade needs, site conditions, and priorities before comparing proposals. It also makes it easier to identify which details still need a site visit or local review.
Discuss your outdoor project with One Real
What should you decide before contacting a pergola builder?
Start with the job the pergola needs to do. Is it meant to shade a dining table, define a sitting area, create a transition from a home to a patio, or provide a more comfortable place to spend time outside? Different uses can call for different footprints, circulation space, and relationships to doors or existing outdoor features. A reference photograph can help explain a preferred look, but it does not establish the dimensions, structure, preparation, or exact materials that suit your property.
Write a short description of the intended use, then separate non-negotiable needs from preferences. For example, “room for a six-person table and a clear path from the back door” is more useful as a planning priority than “make it look like this photo.” A finish color or decorative detail can remain a preference until the builder confirms what is practical for the site and proposed design.
- Use: What activities will happen there, and how many people should fit comfortably?
- Location: Where could the structure sit in relation to the home, patio, paths, doors, windows, and yard?
- Shade: At what time of day do you most want shade? Note where the sun falls at the times you use the yard.
- Existing conditions: What do you know about the patio surface, slope, drainage, access, and nearby obstacles?
- Priority: Which items are essential, and which can be considered optional after the basic layout is clear?
Take wide photographs from several viewpoints and closer photographs of the proposed area. A hand sketch with approximate dimensions can help start the conversation, as long as it is labeled preliminary. Do not treat a homeowner measurement as a final plan; the actual footprint and clearances need to be checked against the site and design.
How can you describe the space and its everyday use?
Think through a normal day in the yard rather than evaluating the structure in isolation. Mark the route from the house to the proposed area. Consider whether a door swings into the space, whether people need to pass behind chairs, and how the pergola relates to existing walkways. If you want a table, use its approximate dimensions in your sketch and leave room for chairs to move. If the space is for lounging, note where people will enter and how they will walk around furniture.
Sun and shade expectations deserve their own notes. The position of the sun changes over the day and across seasons, and an open structure does not necessarily block sun in the same way as a solid cover. Tell the builder when shade matters most and where you observe the strongest sun. Ask what shade the proposed design is expected to provide, and be clear about what remains uncertain until the layout and materials are defined. Avoid assuming that a particular orientation or decorative screen will deliver a specific result without reviewing the actual design.
Also note views you want to preserve, privacy concerns, outdoor equipment, and any features that need access. A layout that looks attractive in a rendering may not leave practical room for a grill, storage, or maintenance access. If the project may include a patio expansion or another outdoor element, describe it now, even if you are not yet sure whether it belongs in the same scope. One Real Roofer and Construction has advertised custom pergolas and patio expansions with optional fire pits; confirm directly what can be considered and what is included in a particular proposal.
Which material and design choices should you compare?
Ask the pergola builder to identify the materials and finish proposed for your project rather than relying on a general label. Find out whether the proposal specifies the major components, how the surfaces will be finished, and what care is expected. If a sample or product description is available, ask to review it. The point is not to choose a material based on a broad claim about what is always best, but to understand the actual assembly, appearance, maintenance, and fit with the intended use.
Next, clarify the structural arrangement. Is the proposal for a freestanding structure, or is it connected to the home? How does the design relate to the existing patio? Ask for the connection approach and the proposed post locations to be explained. A picture can communicate style, but it may not show how the structure meets an existing surface or what preparation is required. If you want the pergola to feel integrated with a house or patio, say so and ask how the proposal accounts for that relationship.
| Choice to compare | Questions for the builder | Why it matters |
|---|---|---|
| Material and finish | What material and finish are specified? What care should I expect? | The written specification helps clarify appearance, maintenance, and scope. |
| Attached or freestanding | How will the structure relate to the house and existing patio? | Connections, post placement, and site work may differ. |
| Footprint and height | What dimensions and clearances are proposed? | Scale affects circulation, furniture fit, and the intended shade experience. |
| Preparation | Is grading, removal, or surface preparation included? | Different assumptions about existing conditions make proposals hard to compare. |
| Optional features | Are patio work, lighting, or a fire feature included, excluded, or separate? | Separating options keeps the base scope understandable. |
Ask what the proposal means by phrases such as “complete pergola.” Request a description of dimensions, materials, finish, connections, preparation, cleanup, and any related patio work. An optional feature should be identified as optional and described separately if it changes the layout or requires additional coordination. This is especially important when you are comparing a simple shade structure with a broader outdoor improvement; they may look similar in a short description but represent different work.
What site conditions should you discuss during the visit?
A yard can look straightforward from the house and still present planning questions at ground level. Slopes, uneven paving, drainage paths, nearby utilities, access limitations, tree roots, and the condition of an adjoining wall or patio may matter. You do not need to diagnose these conditions. Point out what you have noticed and ask whether it affects the design, preparation, access, or sequence of work.
Walk the proposed area with the builder or project representative. Compare the outline on paper with the space itself. Check the route from the street or driveway to the work area, and mention gates, narrow passages, steps, or surfaces that could affect access. Identify irrigation controls, outdoor outlets, drains, and other visible features so they can be considered during planning. If you are unsure where a property line or easement lies, say so instead of treating an estimate as a surveyed boundary.
For a project next to the house, describe any concerns about the exterior surface and ask how the proposed attachment or separation will be handled. For an existing patio, ask whether the proposal assumes the current surface can stay as it is or includes work to prepare or extend it. Do not assume that an existing slab, deck, or paved area is suitable for every design. The builder should explain what needs verification and how an unexpected condition would be raised with you before the scope changes.
One useful tool is a simple site-note sheet: photograph, location, observation, and question. For example: “north edge of patio; water appears to travel toward this corner after rain; does the proposed layout need to account for this?” That description shares what you observed without presenting an unsupported technical conclusion. Keep the answers with the proposal so that design decisions can be checked against the same site information later.
What should you check about permits and local requirements?
Do not assume a pergola is exempt from review because it is open-sided, small, or similar to a neighbor’s structure. Requirements may depend on the property location, the design, how the structure relates to a home, and local rules. The right next step is to ask who will verify the requirements for the specific address and proposed work before construction begins. This article is planning guidance, not a determination that a particular permit applies to every Texas project.
The International Code Council develops model codes that jurisdictions may adopt and administer through local processes. Its building safety and code resources can help explain the model-code context, but a model code is not a substitute for confirming the rules in force where the property is located. Ask the relevant local authority or have the responsible project party confirm which requirements apply.
- Does this specific design or location require a permit, plan review, or inspection?
- Are there setback, easement, drainage, utility, or property-line issues to verify?
- Does an HOA, deed restriction, or other property agreement impose separate design steps?
- Who will prepare and submit any required documents, and who will arrange inspections?
- What information or approvals are needed before the design or work can proceed?
Ask for responsibilities to be stated plainly. “We will check” is less useful than a written note identifying who is checking, which authority is being contacted, and when you should expect an answer. If a requirement changes the footprint, material, attachment, or schedule, request an updated proposal or written explanation before approving the revised work. Keep local verification separate from assumptions based on a past project, a general internet comment, or an installation at another address.
If the property is governed by an HOA or similar group, ask what submission materials it needs and whether approval is required before work begins. Local permitting and private association review are different checks, so completing one does not necessarily answer the other. Keep copies of approvals and correspondence with the project documents.
How do you understand cost without relying on a headline figure?
The total for a pergola project depends on the defined scope and conditions, so a headline figure alone cannot tell you whether two offers describe comparable work. Rather than guessing at a price from square footage or an online example, ask the builder to explain the components behind the proposal. One quote might cover a structure on an existing surface, while another could include preparation, removal, a patio expansion, or options. Those totals should not be compared as if the work were identical.
Ask how the proposed footprint, materials, finish, connections, access, and site preparation affect the estimate. Clarify whether taxes, disposal, cleanup, or other line items are included if they are relevant to the offer. Ask what assumptions the estimate makes about the existing patio and ground. If optional items appear in the same total, request a separate description so you can decide whether they belong in the project now or should be left out.
A useful cost conversation looks at three layers:
- Base scope: What structure and essential work are included, with dimensions and materials identified?
- Site assumptions: What is assumed about access, grade, the existing surface, and conditions that are not yet confirmed?
- Alternates and changes: Which upgrades are optional, and how will a change be documented and priced for approval?
Do not accept a vague allowance or verbal statement as a final answer to an important scope question. Ask what is included, what is excluded, and what could trigger a revision. If something is discovered after work begins, clarify how the builder will explain the condition, describe the proposed response, and obtain your approval before proceeding with a changed scope. This approach helps you evaluate the proposal without inventing a standard rate that may not fit your property.
How can you compare proposals fairly?
Give every pergola builder the same brief and, where possible, the same site information. Include intended use, approximate dimensions, location, photographs, known site conditions, preferred design direction, and optional features. Ask each person to state any assumptions they make. Without a shared brief, one proposal may be for a structure only while another includes related patio work, making the bottom-line numbers misleading.
Put the proposals side by side and compare descriptions rather than relying on price alone. Check whether each identifies its footprint, material, finish, post or connection approach, surface preparation, removal, cleanup, optional features, and exclusions. Look for terms that could be interpreted in more than one way. If one document is silent about an item that matters to you, treat it as a question to resolve, not as proof it is included.
- Are the dimensions and location consistent across proposals?
- Do they describe the same materials, finish, and basic configuration?
- Is the same amount of site preparation and patio work included?
- Are options separated from the primary scope?
- Are exclusions and uncertain conditions written down?
- Does each proposal explain how revisions and approvals will be handled?
- Is the expected sequence described clearly enough for you to plan around it?
For example, suppose Proposal A includes only a freestanding structure and Proposal B includes the structure plus a patio expansion. Do not label A the better value simply because its total is lower. Ask for the expansion to be separated from B, or ask A to price the same defined work if that is offered. Then compare the matching base scopes and consider the optional work on its own. The goal is to see what each offer actually provides, not to make every builder use identical wording.
Record answers in writing. If a conversation clarifies a major inclusion, ask for the proposal to be updated or for the answer to be confirmed in a message. Clear documents help prevent a homeowner and builder from carrying different versions of the project in their heads.
What should the project communication plan cover?
Before approving a project, ask who will be your main contact and how you should send questions. Confirm when you will need to make decisions about layout, materials, finish, or optional work. Ask how you will receive updates if site conditions or a local requirement affects the plan. You do not need to predict every question in advance, but you should know how an answer or change will be communicated.
Discuss the expected sequence at a practical level: site review, design or scope confirmation, any required approvals, preparation, construction, and closeout. Ask which steps depend on an earlier decision. If access to a side yard or patio will be affected, ask what you should move and when. Avoid treating an informal target date as a guaranteed schedule unless the proposal expressly confirms the details and conditions.
When a new condition appears, pause to understand it. Ask what was observed, whether it changes the proposed work, what options are available, and whether there is a cost or timing effect. Request the revision in writing and approve it before the changed work proceeds. This is a sensible way to manage uncertainty without assuming that every project will have a complication.
One Real describes a relationship-led approach in which independent sales consultants build the customer relationship while the company manages construction. Its broader offerings include construction and project-support services, with short-term project-management engagements of up to six months. These general company descriptions do not establish which individual roles or services apply to every pergola project. Confirm your point of contact and responsibilities for the particular proposal. You can review One Real's services and its Texas patio planning guide for related project-planning context.
How should you handle patio work or a fire feature?
If you are considering a patio expansion, treat it as a scope question from the start. Ask whether the pergola and patio work are being planned together, whether either item depends on the other, and which work is actually included in the proposal. A coordinated outdoor layout may need discussion of circulation, levels, the proposed structure footprint, and the existing surface. Do not assume that mentioning a patio in an initial conversation means patio work is included.
A fire feature also needs its own conversation. First clarify whether it is an optional element the builder is willing to consider for your project or separate work. Then ask where it could be located, what clearances or local requirements need checking, and whether it affects the overall layout or sequence. Do not assume it can be placed anywhere or that a generic example establishes suitability for your property. Have the relevant design and safety questions verified for the actual site and feature.
Keep the base structure proposal readable by separating the pergola, patio work, and other options. You can then decide whether to plan one coordinated project or discuss an element separately, based on the scope and the information available. If you choose to defer an option, ask whether that decision affects the present layout or requires any provision to be included now; do not assume future additions will fit without a review.
What planning mistakes can you avoid?
- Choosing a look before defining the use: Start with activities, movement, and the desired shade experience, then compare styles.
- Using a photo as a specification: Treat inspiration as a visual reference and confirm dimensions, materials, connections, and site work separately.
- Assuming an existing surface is ready: Ask how the patio or ground will be assessed for the proposed layout.
- Leaving options bundled: Separate the base structure from patio expansion or other features.
- Assuming rules from another property apply: Have the design checked for the actual address and local requirements.
- Comparing different scopes by total alone: Use the same project brief and compare matching inclusions.
- Relying on verbal changes: Document revisions, cost implications, and approvals before proceeding.
Most of these problems are easier to address before a proposal is final. A homeowner does not need to arrive with a complete engineering or permitting plan. The useful contribution is an honest account of how the area will be used, what is visible on site, what matters most, and what remains a question for the builder or local authority.
What should you include in a request to a pergola builder?
A concise request should give the builder enough context to ask informed follow-up questions without implying that every design decision has been made. Include the property location, a short description of the intended use, approximate dimensions if known, photographs from several angles, a rough sketch, and visible site conditions. List must-haves separately from optional ideas. If you have a preferred material, finish, or example photo, identify it as a preference for discussion.
For example: “We are considering a shaded seating area beside the existing patio. We usually use the yard in the late afternoon. The approximate area is marked in the attached sketch; the measurements are preliminary. There is a gate on the side route and we have noticed water moving toward one patio corner after heavy rain. Please identify what needs to be verified, whether patio work is part of the proposed scope, and which local requirements should be checked.”
This kind of request gives the builder useful context while leaving room for a site review. It also provides a starting point for comparing proposals because each builder can respond to the same needs and known conditions. If you are still exploring, ask what additional information would make the next conversation more productive rather than trying to resolve technical questions on your own.
For related project preparation, review One Real's pre-construction planning guide. If your outdoor plans connect to broader property improvements, its capital improvements information may also help frame the conversation. These pages provide company context; confirm the actual scope directly for your property.
Review One Real's construction services
Frequently asked questions
What should I bring to the first conversation with a pergola builder?
Bring photographs, approximate dimensions, a description of how you plan to use the space, and a short list of priorities and optional features. Point out visible conditions such as slope, drainage, access limits, and the existing patio. Ask which details need a site check before the design or proposal is final.
Should a pergola proposal include patio work?
Only if patio work is explicitly part of the agreed scope. Ask whether expansion, preparation, removal, or related improvements are included or separate. If you are comparing proposals, make sure each one describes the same patio work or separates it from the base pergola scope.
Do all pergolas require permits in Texas?
Do not assume one answer applies to every property. Requirements depend on the project and location, so ask who will verify local rules for the proposed design and address. Check any separate HOA or property-agreement process as well.
How do I compare two pergola proposals?
Compare matching scope: footprint, materials, finish, configuration, preparation, optional items, exclusions, and how changes are approved. Ask each builder to explain unclear assumptions in writing. A lower total is not directly comparable if it leaves out work included in another proposal.
Can I choose the pergola material before the site visit?
You can note a preference or bring examples, but treat the choice as preliminary until the site and design are reviewed. Ask the builder to explain the proposed material, finish, maintenance expectations, and how it fits the intended location and scope.
A defined use, clear site notes, local verification, and proposals that spell out inclusions make it easier to choose a pergola builder and understand what you are approving for your Texas property.