
How to Install Roof Shingles on a Commercial Building
Learn how to install roof shingles on a commercial building, from checking system fit and planning site access to reviewing scope and project closeout.
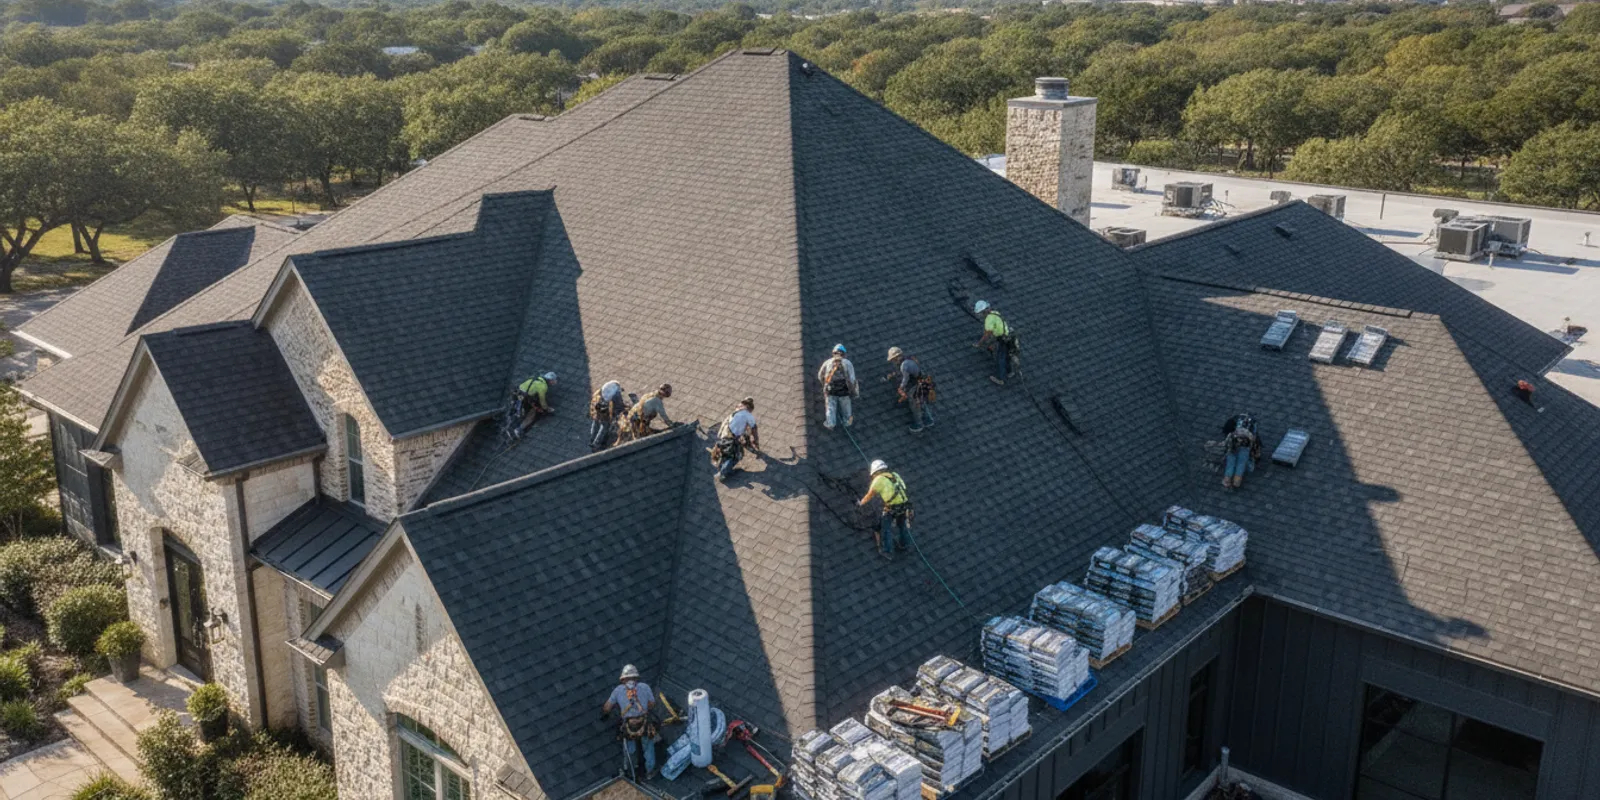
Understanding how to install roof shingles begins with deciding whether a shingle system suits the building and defining the full roof assembly. On a commercial property, installation planning must also account for access, occupants, drainage, penetrations, and ongoing operations. This guide explains the project sequence and the questions owners and managers can use to review a proposal; it is not a site-specific installation manual.
Discuss your commercial roofing project
Are shingles suitable for the commercial roof?
Before planning how to install roof shingles, establish whether asphalt shingles fit the roof’s slope, structure, drainage, and building requirements. Shingles are made for sloped roof surfaces. A broad, low-slope commercial roof may need a different system. Roof area alone does not determine suitability; the shape and slope of each section matter, along with how water moves off it and how the proposed assembly meets applicable requirements and product instructions.
Start with a property brief. Record the building address, approximate roof areas, roof shape, known leak locations, previous repairs, rooftop equipment, access limits, and any available drawings or maintenance records. Note operating needs, such as tenant hours, delivery routes, customer entrances, and spaces that must stay available. This information helps frame an assessment but cannot reveal every concealed condition.
Some buildings have more than one roof type or several distinct elevations. A sloped entrance canopy, for example, should not be assumed to have the same assembly as a low-slope main roof. Ask the assessor to identify which areas are being considered for shingles and which need a separate evaluation. One Real Roofer and Construction serves residential and commercial customers in Texas, including Dallas–Fort Worth. Its commercial roofing information is a starting point for discussing the project, not a substitute for a property-specific recommendation.
What should be assessed before work begins?
An assessment should clarify the areas in scope, visible concerns, project constraints, and the questions that need further investigation. Ask what the assessor can confirm from the available view and what may remain unknown until the existing roof covering is removed. A useful proposal records those assumptions so everyone understands what is known and what would trigger a conversation about added work.
Deck and support conditions
The roof deck is the base to which the roof assembly is attached. Its condition, configuration, and suitability affect preparation and installation. A view from the ground or from a limited roof access point cannot necessarily establish what lies beneath the existing materials. If removal is included, agree in advance how exposed areas will be reviewed, how needed repairs will be documented, and who has authority to approve a change in scope.
For example, a property manager may want a written process before work begins: pause work in the affected area, share a description or photographs of the uncovered condition, provide the proposed corrective scope, and obtain approval from the designated decision-maker. The specific process belongs in the contract. A clear procedure avoids relying on an informal conversation when a concealed condition affects the schedule or the work to be completed.
Slope, drainage, and transitions
Walk through how each roof section sheds water. Identify eaves, rakes, valleys, ridges, wall intersections, roof-to-wall transitions, and penetrations such as pipes or vents. Discuss gutters and downspouts when they affect the project. Existing flashing should be evaluated as part of the scope; do not assume it can be reused or that replacement is automatically included. The roof flashing guide provides background on why these transitions deserve specific attention.
Ask whether adjoining walls, rooftop equipment, or changes in roof height create details that need separate work. Water management depends on the complete assembly and its transitions, not simply on the shingle field. If the property has a low-slope portion adjoining a shingle area, ask how the two systems meet and what component is responsible for directing water at that boundary.
Access and daily operations
Commercial work can affect tenants, customers, parking, deliveries, building entrances, and rooftop equipment. Identify safe access routes, staging areas, restricted zones, and surfaces that need protection. Decide who will send occupant notices, receive progress updates, and answer questions requiring a property decision. If work covers several roof sections, ask whether sequencing or phasing can help operations continue as planned.
Also clarify who coordinates access to locked areas, who can authorize temporary interruptions, and how the contractor will communicate a weather-related schedule change. These are practical project questions, not minor administrative details. A crew that cannot reach a work area or a decision-maker who is unavailable can affect the sequence even when the roofing scope itself is clear.
What belongs in a shingle installation scope?
A complete written scope describes more than shingle color. It should identify the roof areas, proposed materials, preparation and removal assumptions, underlayment, flashing details, edges and ridges, ventilation considerations where applicable, protection, cleanup, and closeout. It should also identify exclusions and explain how unanticipated conditions will be presented for review. Ask the contractor to connect each major work item to the specific roof areas rather than leaving the reader to infer what is included.
| Project stage | What the scope should clarify | Why the question matters |
|---|---|---|
| Assessment | Which areas, slopes, visible conditions, and access limits were reviewed? | Defines the basis and limits of the proposed work. |
| Preparation | What is removed, protected, staged, and inspected? | Aligns site operations with the condition review. |
| Roof details | How are underlayment, edges, valleys, walls, and penetrations handled? | Addresses transitions that are not just the shingle field. |
| Installation | Which product instructions and applicable requirements govern the assembly? | Connects the proposed work to the selected materials and building. |
| Changes | Who reviews concealed conditions and approves added work? | Sets a decision path before an unexpected condition appears. |
| Closeout | What is reviewed, cleaned, documented, and handed over? | Creates a usable record for the property team. |
Compare the written scope with the actual building. If a proposal names shingles but does not describe how the roof meets a wall or how penetrations are addressed, request clarification. Ask whether the scope assumes existing flashing will remain, and what happens if it is found unsuitable once exposed. For a broader discussion of planning and coordinating a commercial project, see commercial roof installation. The page can support the conversation, while the property-specific proposal must state the work actually included.
How is the roof prepared for shingle work?
Preparation depends on the existing roof and the agreed scope. When removal is included, the work plan should describe how materials are removed in a controlled way, how the building and surrounding areas are protected, and how debris is managed. Once a section is exposed, the deck and transitions can be evaluated in line with the agreed process. If a recover approach is proposed, ask why it is suitable for this specific building and whether it aligns with applicable requirements and the selected product instructions. Another layer is not automatically appropriate simply because removal may involve additional work.
Before the start date, confirm delivery times, staging locations, access routes, work boundaries, debris handling, and the process for weather interruptions. For an occupied building, write down how entrances, parking, deliveries, and operations may be affected in each phase. Tell occupants what the property team knows, avoid promising a schedule beyond what the project team has confirmed, and make sure the contact for site questions is available.
A practical pre-start review can follow the work area from arrival to cleanup. Where will materials arrive? How will they reach the roof? Which areas need to remain clear? Where will debris be collected? Who will check that the site is left in the agreed condition at the end of a work period? Working through these questions before mobilization makes responsibilities more visible to both the property team and the contractor.
For projects that connect roofing with other planned building work, early coordination can help clarify sequence and decision ownership. One Real’s pre-construction planning guide offers related context. It does not replace a project schedule, a site review, or written agreement about the work.
How are underlayment, flashing, and shingles installed?
The materials and sequence must follow the selected product’s current instructions and applicable local requirements. The overview below helps a property owner understand the topics a project scope should address. It is not a do-it-yourself procedure. Roof work involves fall hazards, and details vary with the building and selected assembly. The Occupational Safety and Health Administration provides workplace safety resources; owners should leave roof access and installation work to appropriately qualified roofing professionals.
Specified underlayment and protective layers
After the surface is prepared, installers place the specified underlayment and other protective layers in the planned sequence. Placement and fastening depend on the selected system and roof conditions, including slope, edges, valleys, and transitions. A proposal should identify the materials and explain which product instructions govern rather than relying on a generic drawing that may not fit the building.
Property representatives do not need to prescribe installation details. They can ask the project lead to confirm that the specified materials are intended for the proposed assembly, that the work sequence is understood, and that any changes to the materials will be discussed before they are made. This keeps technical decisions connected to the agreed scope.
Flashing at penetrations and intersections
Flashing addresses locations where a roof meets walls, chimneys, pipes, vents, or other interruptions. Ask the proposal to identify relevant locations and state whether existing flashing will be retained, repaired, or replaced. If the roof includes several types of transition, request that the scope name them instead of using a vague phrase such as “standard flashing” without further definition. The appropriate detail depends on the structure and roof assembly.
A property manager can make this review concrete by comparing the roof plan or site notes with the scope. Are visible penetrations accounted for? Are roof-to-wall connections included? Is the treatment of edges and valleys described? If a location cannot be evaluated until removal, does the agreement explain how it will be documented and approved? Clear answers help prevent uncertainty about responsibility after work is underway.
Starter materials, shingle courses, and ridge components
Installers lay out courses to achieve the exposure and alignment specified for the chosen product. Starter materials are placed at the appropriate edges, and shingles are fastened according to the manufacturer’s instructions. The work proceeds across the roof while integrating valleys and penetrations, then completes hips and ridges with components specified for the assembly.
Fastener type, placement, quantity, and layout are not universal details. They depend on the selected product and installation conditions. Owners should ask which product instructions apply and how the completed work will be reviewed, rather than attempting to direct a crew using generalized online instructions. That distinction keeps the property team focused on scope, documentation, and agreed quality review.
What changes when the building is occupied?
Commercial roofing often takes place while people continue to use the building. The plan should make clear how work areas, site access, deliveries, noise, and temporary restrictions will be communicated. The level of coordination depends on the building. A single-tenant property may have one point of contact; a multi-tenant site may need a notice plan and a way to route questions through management.
Before work begins, decide who owns each communication task. The property team may handle tenant notices, while the contractor communicates daily work areas and timing to the designated contact. Confirm how updates will be shared if the sequence changes. Avoid assuming every occupant has received the same information; identify a channel where people can find current instructions about access and affected areas.
Rooftop equipment and building systems also deserve attention. The project team should identify equipment that could affect access or work sequencing and agree on who coordinates any related access requirements. Do not assume that an item can be moved, shut down, or otherwise handled unless that responsibility has been expressly addressed. The scope should distinguish roofing work from other building tasks.
A short coordination checklist can include:
- Work areas, sequence, and any planned phases.
- Material delivery, staging, and access routes.
- Occupant notices and points of contact.
- Protection for equipment, landscaping, entrances, and nearby surfaces.
- Weather interruption and temporary protection procedures.
- The person authorized to approve a scope change.
- How progress, questions, and unresolved items will be recorded.
- Closeout documents and the person who will receive them.
For a larger project, discuss whether the roof work must be sequenced with other construction or capital improvements. A commercial roof installation conversation can address project coordination alongside the roof system and scope. Any schedule needs to reflect the actual building and the work agreed upon, not a generic duration.
How can the property team review progress and closeout?
Plan quality review throughout the job, not only after cleanup. Agree on how progress will be communicated, how questions will be logged, and how changes will be approved. Ask what inspections or records are included in the project and who will receive them. If a condition changes the work, maintain a clear record of what was found, what response was approved, and how the completed work relates to the original scope.
At closeout, review the agreed roof areas with the project representative as appropriate. Confirm completion of listed scope items and note any unresolved work. Request relevant product information and any maintenance guidance supplied for the installed assembly. Keep the proposal, approved changes, completion notes, and other provided project records with the building’s roof history. Those records help future property teams understand what was done and which questions remain.
A useful closeout review follows the same categories as the proposal. Check the roof areas, preparation, transitions, materials, cleanup, and documentation. If deck work was required, confirm how it was recorded. If the scope identified flashing or penetration details, ask whether those items were completed or whether any follow-up is pending. The agreed scope—not an assumed standard package—should guide this review.
When the roof is not readily accessible to the property team, ask the project representative what documentation or review process can help show completion. Do not put staff or occupants at risk by asking them to climb onto a roof. Keep the final records in a location future managers can find, and record the date and contact path for project follow-up if one was provided.
How should you compare shingle proposals?
Compare proposals on the same basis. Check that each covers the same roof areas, preparation and removal assumptions, materials, detail work, access needs, exclusions, and closeout expectations. A proposal that names a product but omits transitions or site coordination may not be comparable with one that explains those items. A lower or higher total alone does not show what work is included, and this guide does not provide project pricing.
Use a worksheet with one row for each decision. Note the proposed assembly, assumptions about the deck, treatment of existing flashing, planned work hours or phases, debris and protection plan, process for added work, and documents promised at completion. Mark unclear items and request written answers before making a decision. If two proposals assume different preparation methods, ask for the differences to be explained before comparing them as if they covered identical work.
For example, suppose one proposal describes removing the existing covering and reviewing the deck, while another does not say whether removal is included. These are not equivalent scopes. Ask what each assumes, how concealed conditions would be addressed, and whether any related work is excluded or subject to separate approval. Record the response with the proposal so that the decision-makers share the same understanding.
Another example is a building with a sloped entrance roof and a low-slope main area. A shingle-focused proposal may cover only the entrance section. Confirm whether the low-slope roof is included, excluded, or being evaluated separately. The aim is not to force every proposal into one system; it is to compare the same building areas and identify where recommendations differ.
One Real Roofer and Construction describes a relationship-led project approach: independent sales consultants build the customer relationship, while the company manages construction. Its stated promise is a painless experience from start to finish. For a property owner, the practical question is how communication and responsibility will work on this particular job. Ask who will be the point of contact, how construction updates will be handled, and how decisions will be documented.
What if the project follows a storm?
If the concern follows a storm, document visible conditions from a safe location and arrange an assessment when needed. A storm alone does not establish that replacement is necessary or that insurance will cover it. Keep notes about the date, the area where a concern was noticed, and any visible effect on building operations. Avoid climbing onto the roof or disturbing materials to investigate.
One Real Roofer and Construction can help discuss the insurance claim process and contractor estimates. It does not act as a public adjuster, negotiate settlements, or file a claim for a policyholder. Coverage and claim decisions belong with the insurer and appropriate professionals. Keep insurance questions separate from the technical scope conversation so that the property team understands what the contractor is assessing and what the insurer is deciding.
When arranging an inspection, explain the building type, the roof area of concern, access restrictions, and any records available. Ask what the inspection can assess and what additional review may be needed if materials are removed. A roof inspection overview can help frame what to discuss, but the findings and recommendations should be specific to the building.
What should you ask the roofing contractor?
Use questions to clarify suitability, scope, responsibility, and communication. You do not need to select technical installation details yourself. You do need to understand the proposal well enough to compare it with the building’s needs and to know how project decisions will be made.
- What information supports the proposed roof system for this slope and building?
- Which roof areas and preparation steps are included?
- How will deck and other concealed conditions be assessed and documented?
- Which materials and product instructions govern the assembly?
- How are flashing, edges, valleys, and penetrations addressed?
- What access, staging, protection, or occupant coordination is planned?
- Who can approve a change, and how will that approval be recorded?
- What review and closeout records will be provided?
- Which work or conditions are excluded from the proposal?
- How will schedule changes or weather interruptions be communicated?
One Real Roofer and Construction offers free roof inspections and serves Texas residential and commercial customers, including Dallas–Fort Worth. A free inspection does not guarantee a particular recommendation or establish that shingles fit a given roof. Its Texas service-area information provides geographic context. A first conversation can help identify the building conditions and questions that need a project-specific answer.
Discuss your commercial roof project
Frequently asked questions
Can shingles go on any commercial roof?
No. Roof slope, structure, drainage, and project requirements help determine whether an asphalt shingle assembly is suitable. Some commercial roofs need a different system, and one building can include sections that call for different approaches.
Can new shingles be installed over existing shingles?
It depends on existing layers, the proposed assembly, product instructions, and applicable requirements. Ask a roofing contractor to assess the roof and explain why removal or a recover approach is appropriate. Do not assume another layer is suitable just because it may reduce removal work.
How long does shingle installation take?
Timing depends on roof area, complexity, weather, access, removal needs, and building operations. Ask for a project-specific schedule, expected phases, and a plan for communicating delays. Do not treat a generic timeline as a commitment for a particular property.
What records should a property team retain?
Keep the agreed scope, approved changes, completion notes, relevant product information, and any maintenance guidance supplied for the roof assembly. These records help future property teams understand what work was performed and what follow-up may be needed.
What can an inspection tell us before installation?
An inspection can help identify visible conditions and questions for the proposed scope. It may not reveal every concealed condition; further review may be needed when existing materials are removed and the roof deck is exposed. Ask what is known, what remains uncertain, and how new findings will be handled.
Careful planning helps a commercial property team understand whether shingles suit the building, what installation work is included, and how to coordinate the project from assessment through closeout.